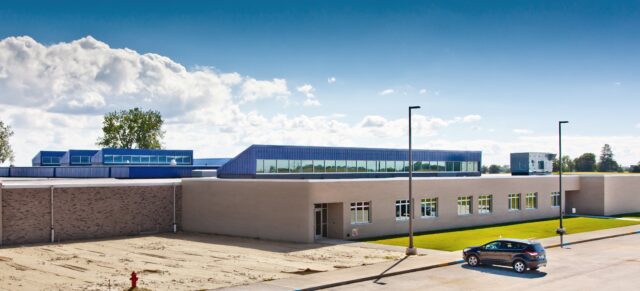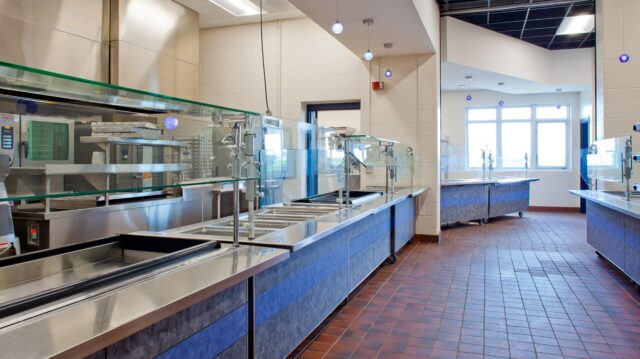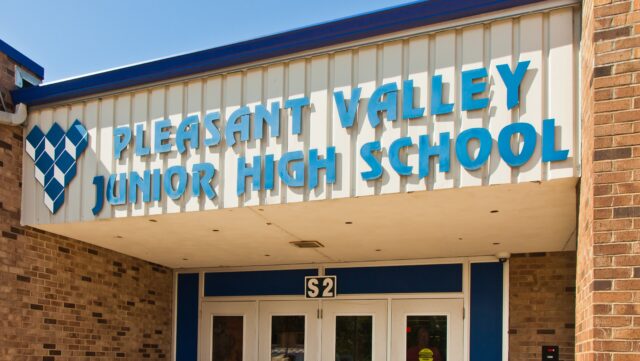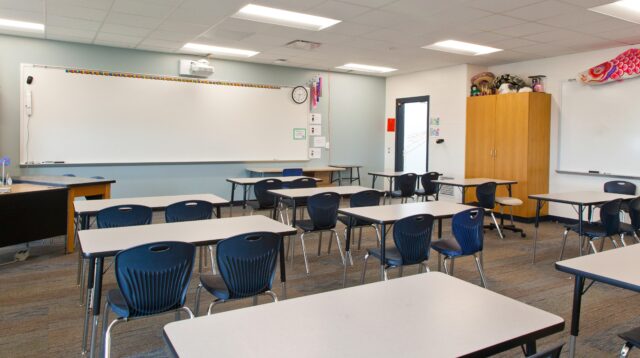

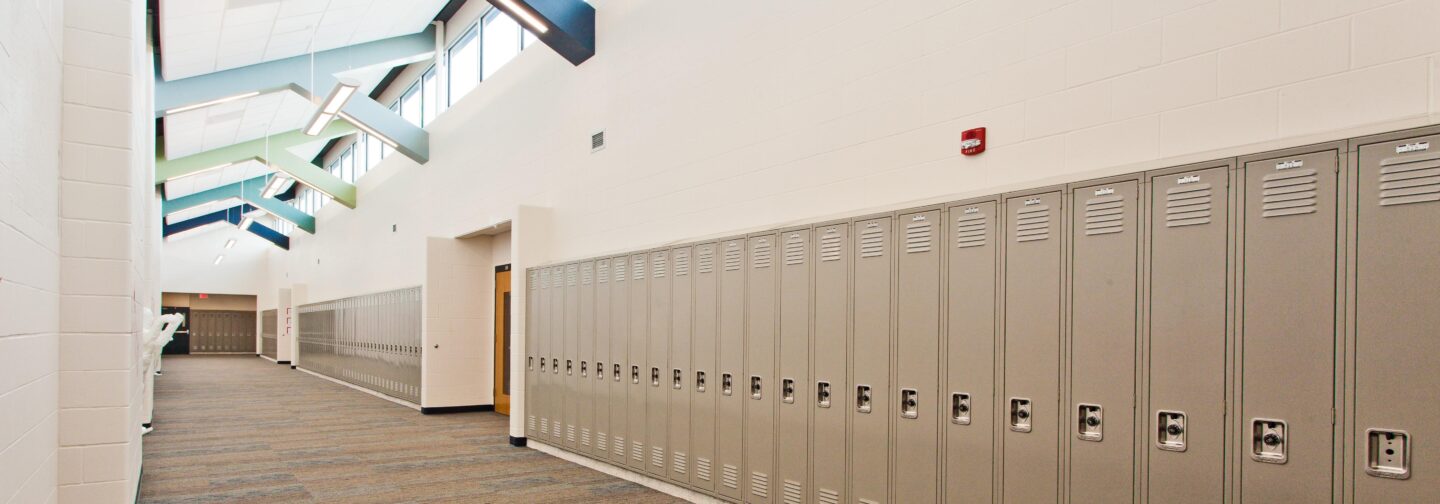


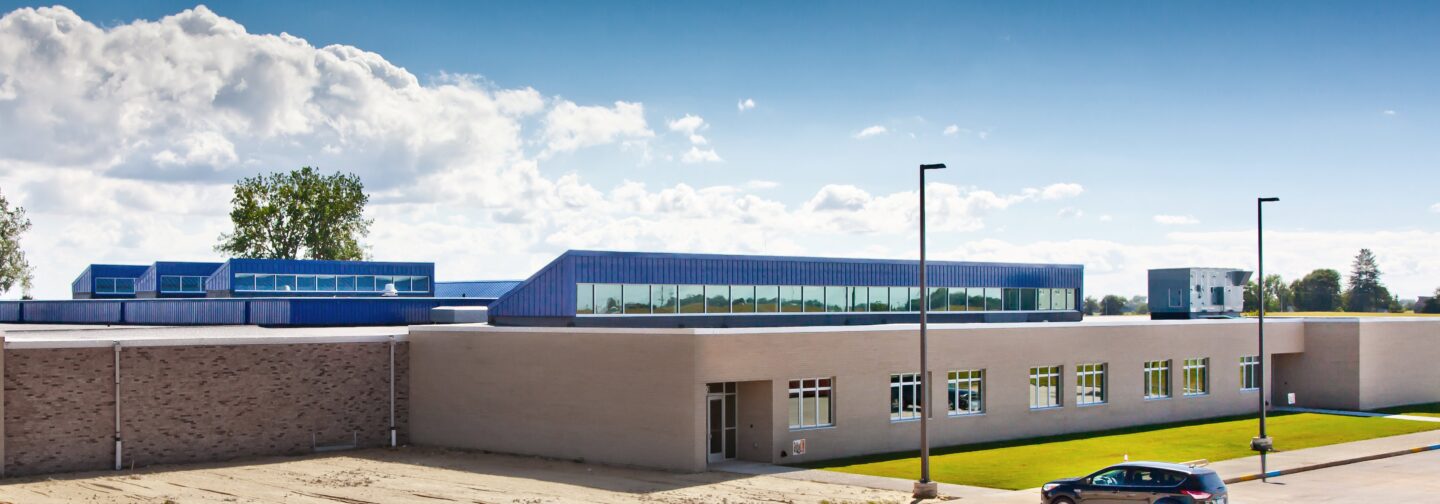

The Pleasant Valley Junior High project consisted of four building additions which included science rooms, additional classroom space featuring high ceiling corridors and clerestory windows, an industrial tech center and extended food prep area. These additions incorporate load-bearing CMU walls with steel joists and decking with EPDM roofing. The existing boiler was also replaced with three high-efficiency boilers, adding an air-cooled water chiller and five new rooftop units.
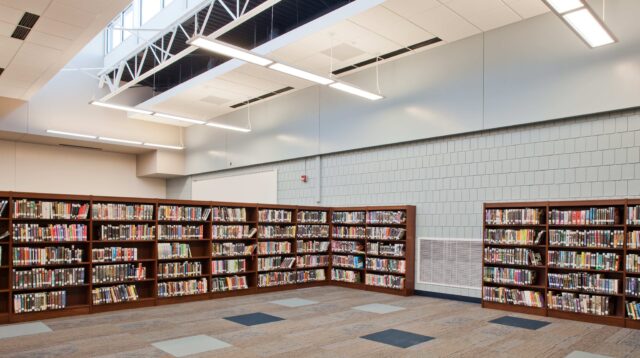
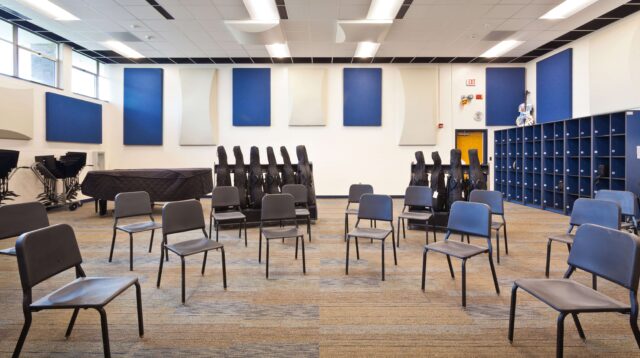
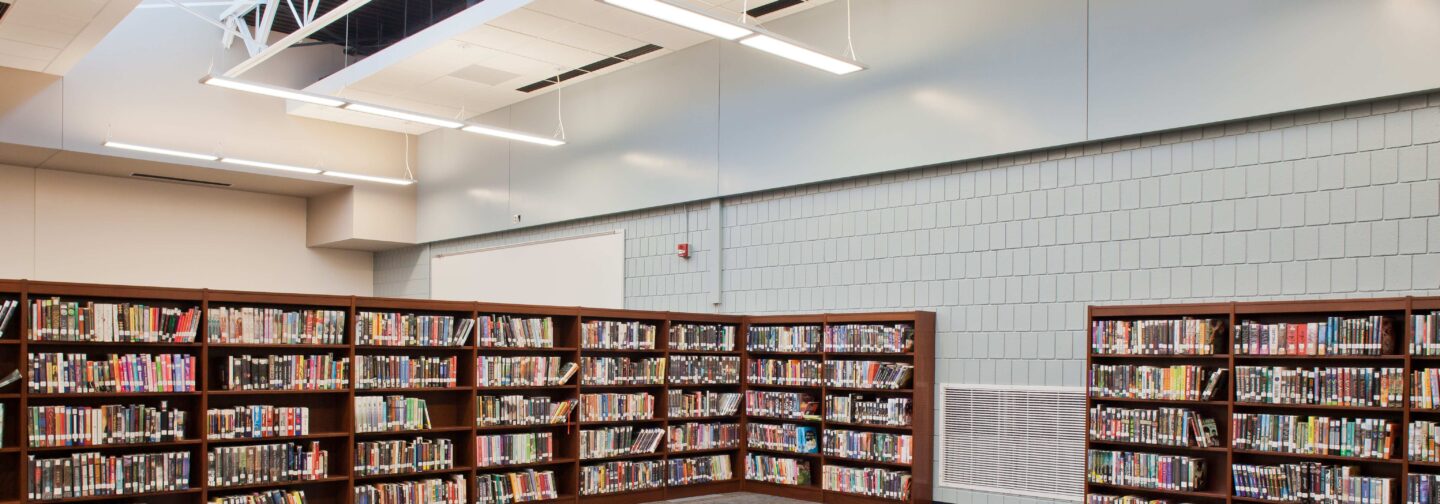
The school’s media center, guidance offices, orchestra room, kitchen and boy’s locker rooms were also renovated during this project. These renovations took place while school was in session, making coordination with the school district imperative for a successful completion.