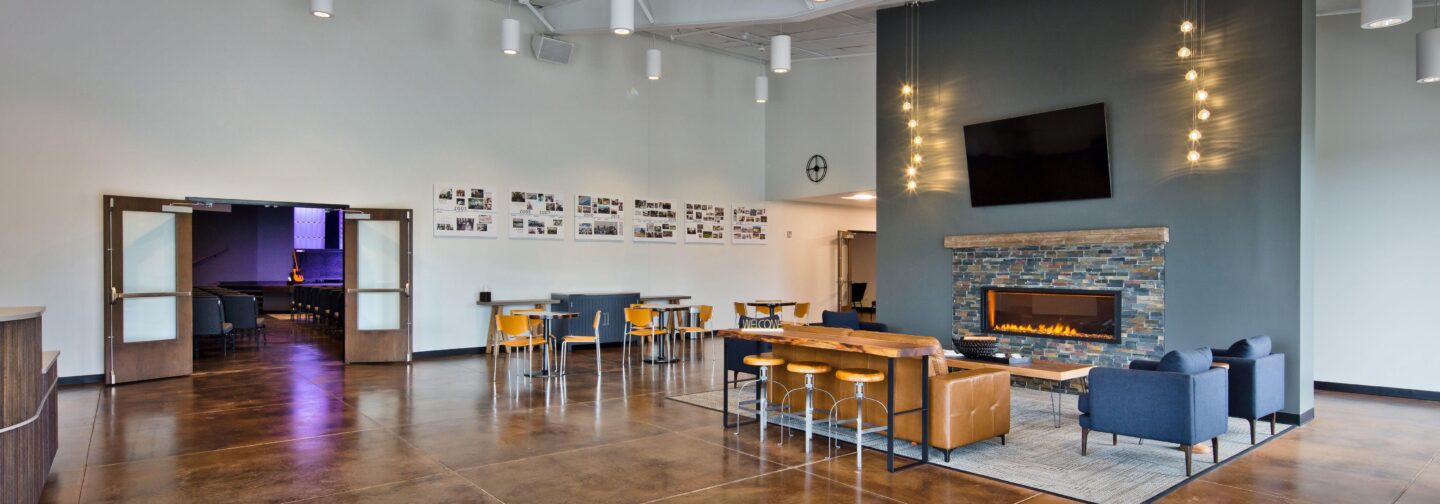
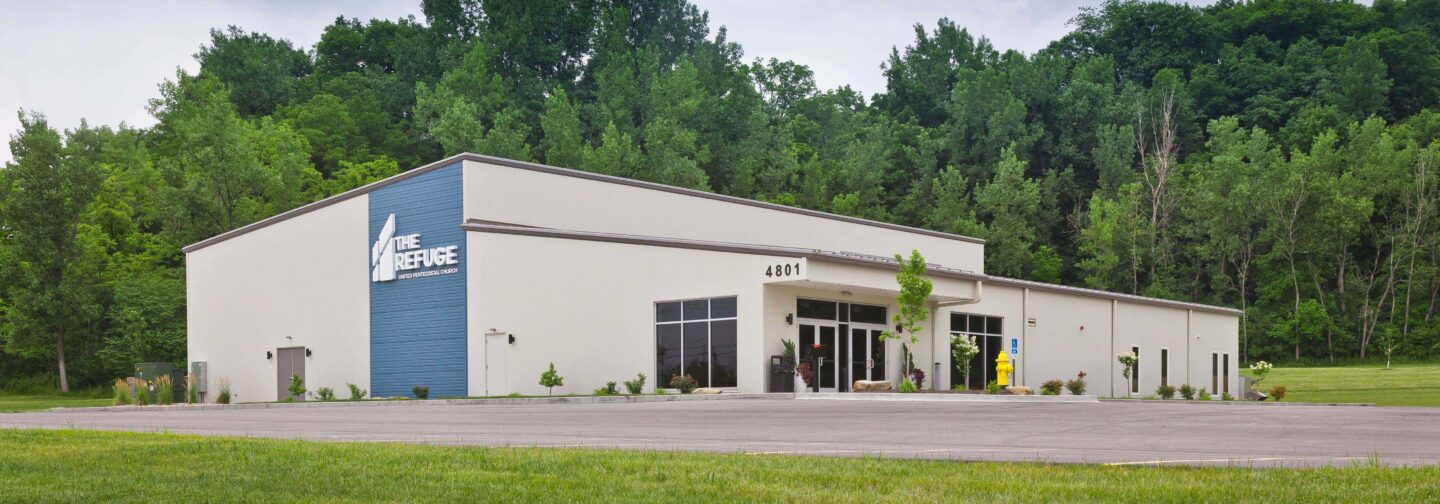

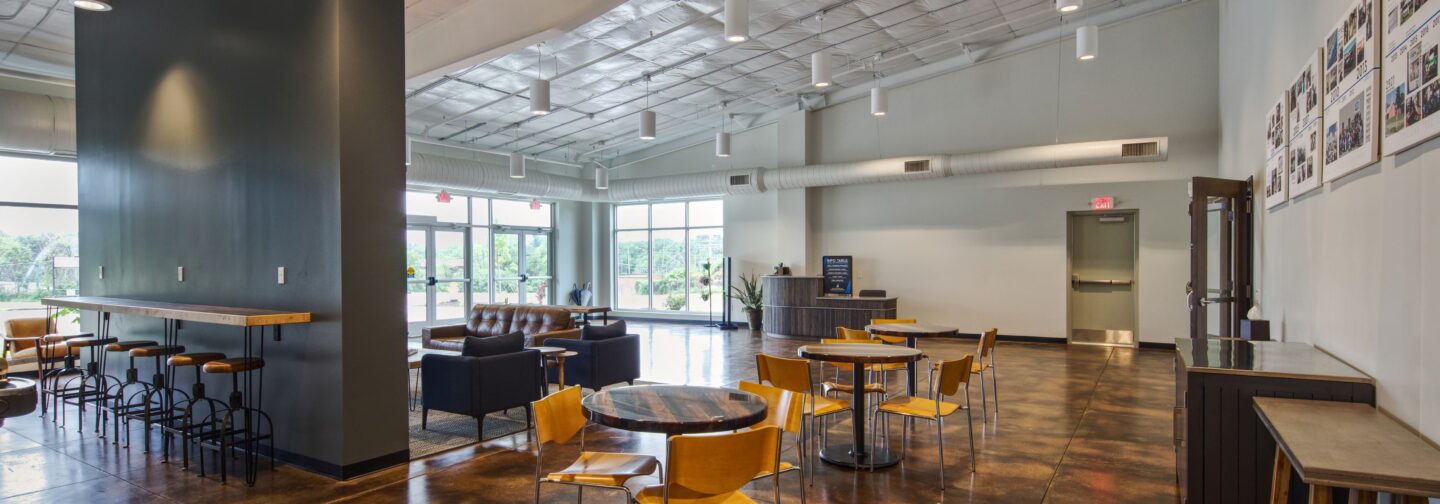

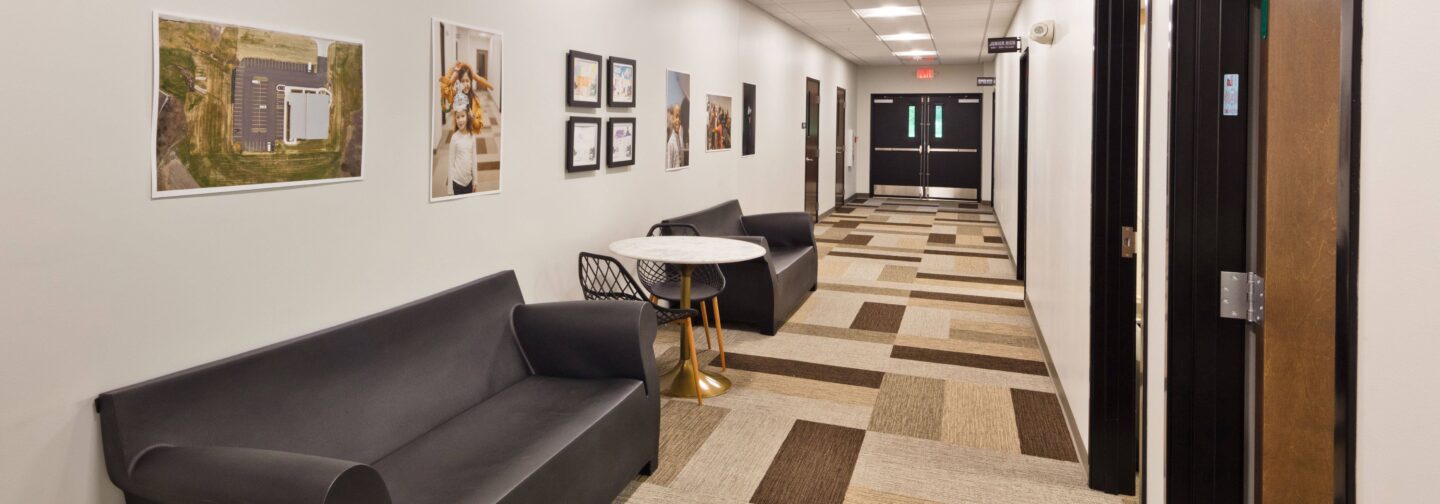

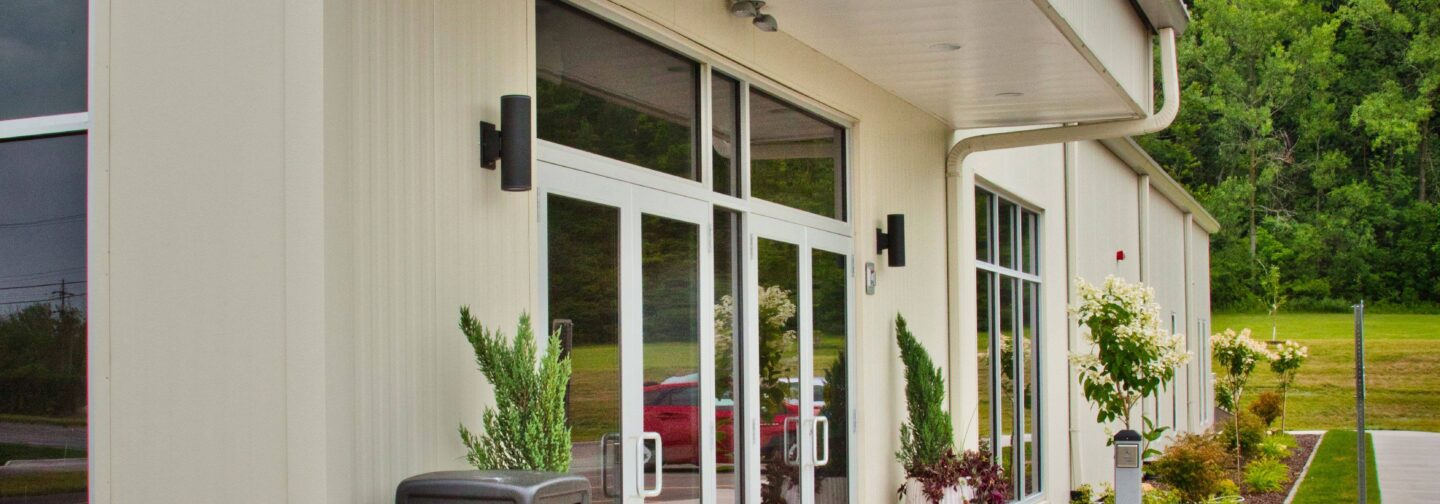
The Refuge Church project is a premanufactured metal building. This new construction church space included a lobby/overflow room, the worship hall, classrooms, a nursery, a kitchen, and offices. After erecting the metal building structure and finishing the worship space and lobby, the Bush team coordinated with the Refuge Church congregation as they assisted on the build-out of the other half of the building. Church volunteers handled various parts of construction from the framing/drywall to the mechanical, electrical, and plumbing systems in the classrooms and offices. The finished building was 10,387 SF in total.
The Bush Construction team used their creative, problem-solving skills while undertaking the site work on this greenspace lot. The site had been stripped of topsoil and was close to the river, which meant the grade of the building was basically bedrock. This created a storm drainage issue with hills on two sides of the property. Our construction team raised the building elevation and added a berm along the high edge of the property line to redirect any water to the retainage pond. In the end, this solution ensured the property stayed dry and it also ended up saving the owner money from the original site plan.