
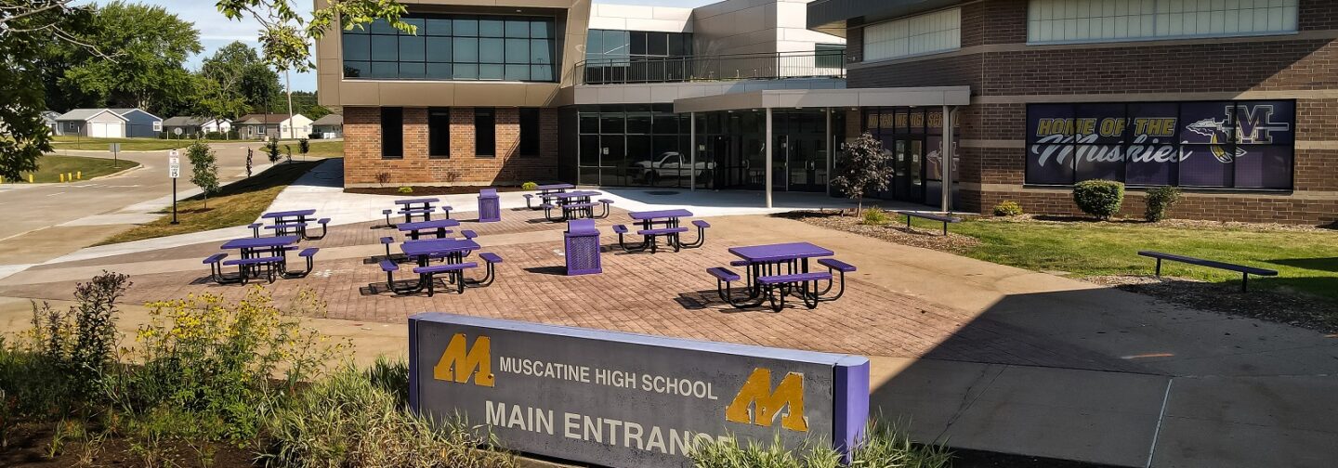
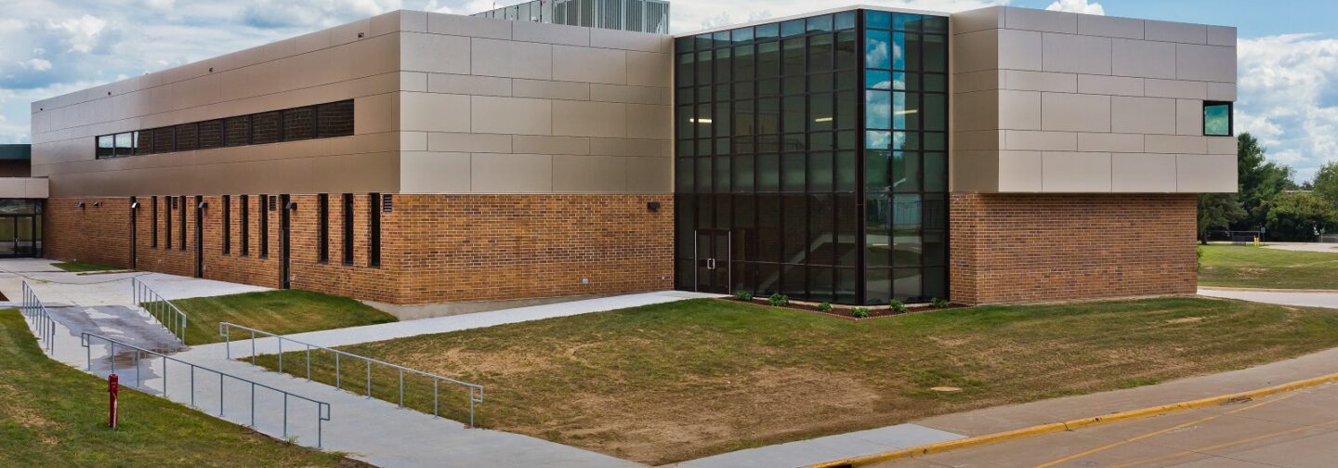
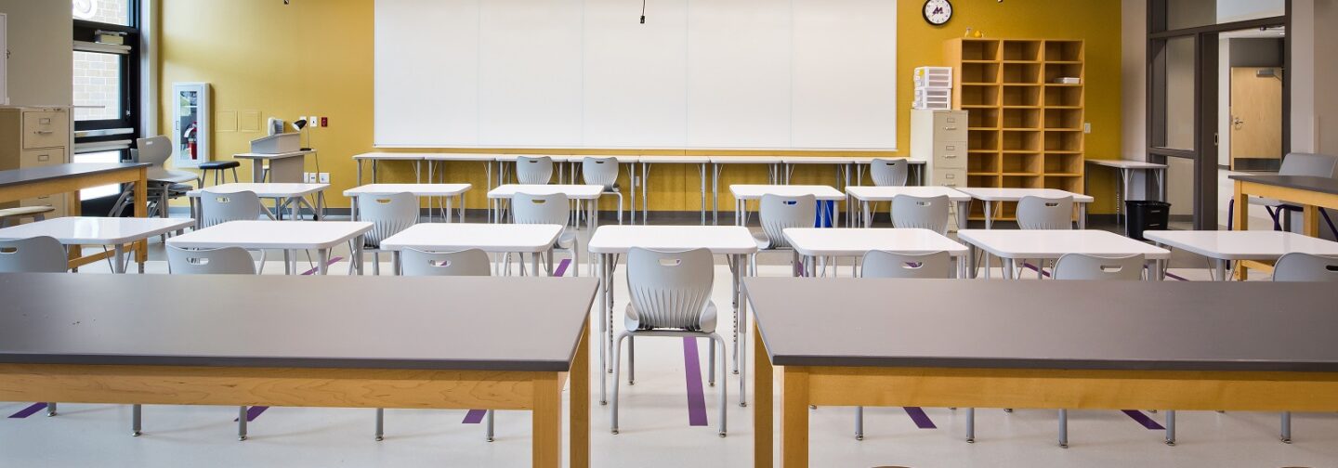
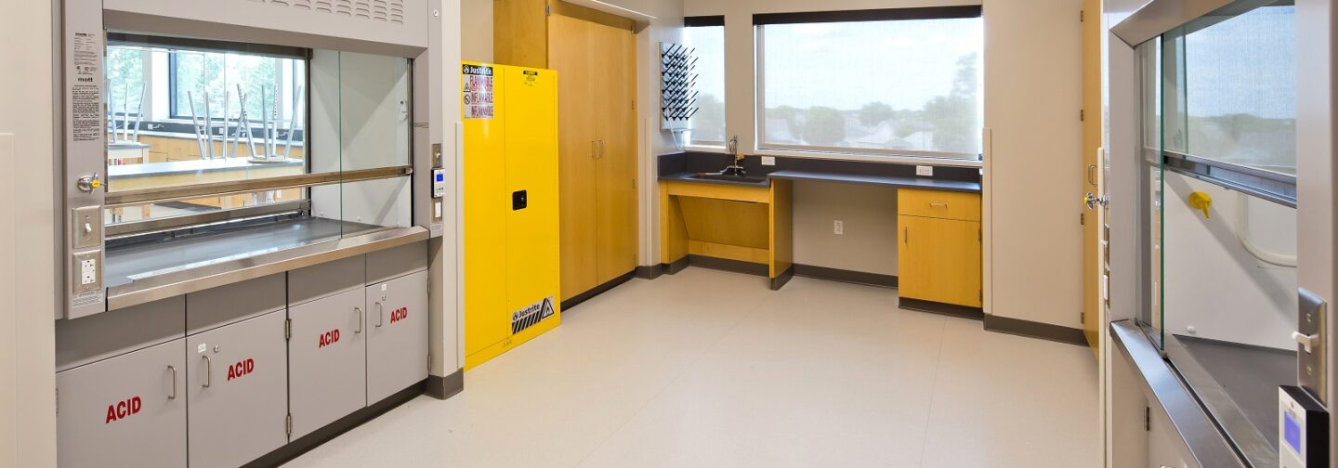

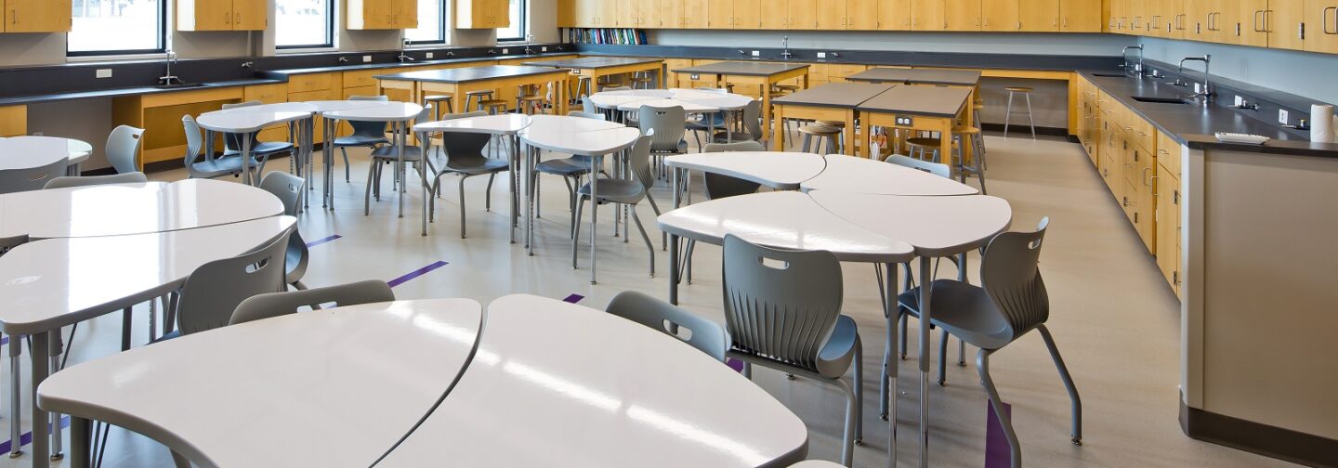

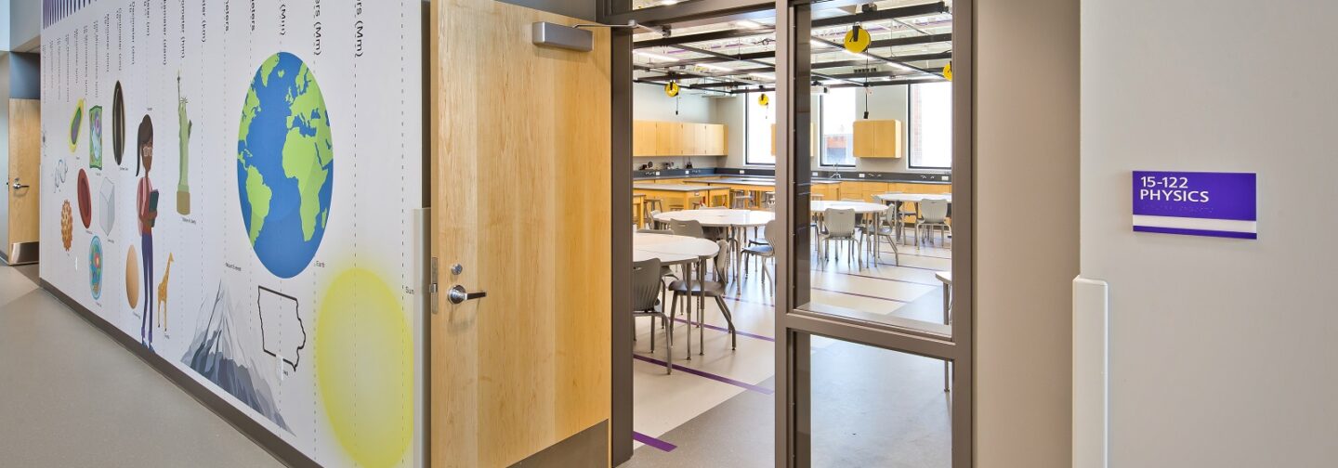

The Muscatine High School STEM project included the construction of a two-story addition designed to support hands-on, future-focused learning. This modern expansion is home to state-of-the-art science labs and instructional spaces that enhance the school’s growing STEM curriculum and provide students with environments that encourage collaboration, experimentation, and innovation.
The addition features 12 new classrooms, including two special education classrooms, four fully equipped chemistry labs, three physics labs, and three general science labs. Each space was thoughtfully designed to support advanced instruction, safety requirements, and flexible learning needs for both students and educators.
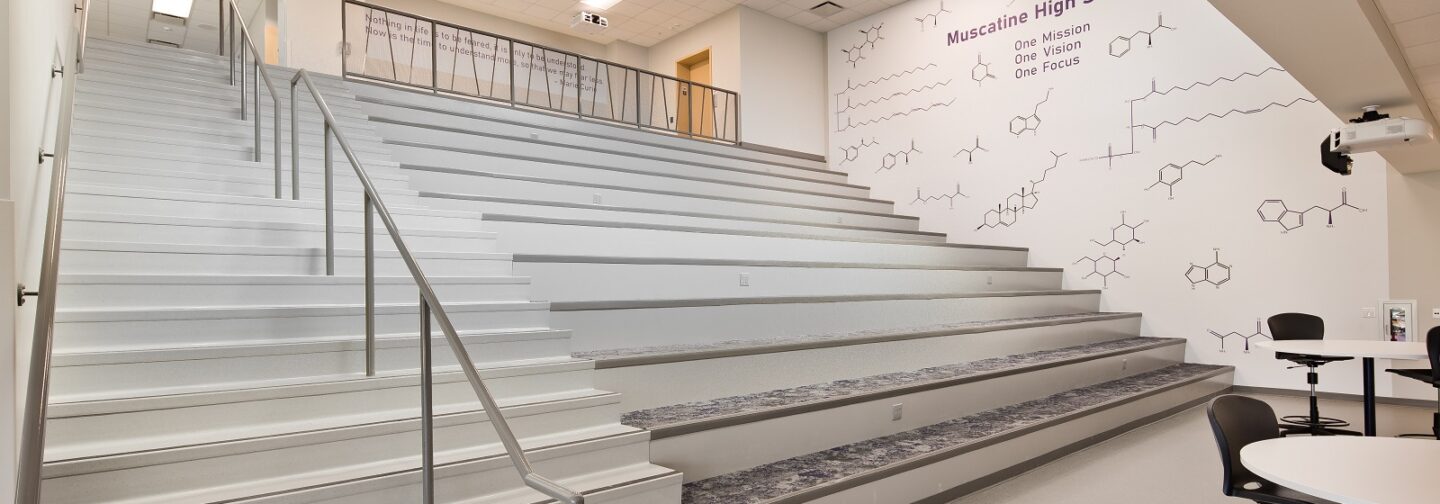
Beyond traditional classroom spaces, the project added several unique features to enrich the educational experience. Students and staff now have access to a “green roof” that serves as an outdoor classroom, offering opportunities for environmental learning and hands-on study. The addition also includes a dedicated staff workroom, a STEM room for collaborative projects and instruction, and learning stairs that create an open, interactive gathering space for informal learning and student engagement.