
Menu
  • © 2026 Bush Construction
  • Office Hours: Mon-Fri 8am-4:30pm

News image

Urban Infill

City Garden Montessori School

City Garden Montessori Charter School is a grass roots public charter school serving children from pre-school through 8th grade. The school serves the children in the Shaw, Botanical Heights, and Forest Park Southeast neighborhoods and consistently rates as one of the top performing schools in the State of Missouri. Like many community initiated charter schools, City Garden began with kindergarteners and first graders only. As the children aged through the school and new students came into the kindergarten level, the school grows to its planned size. The funding formula is based on a per student allocation from the state, so in these early years, charter schools have to be smart about their expenses and facility choices.

When the City Garden board and staff began working with our team, they had been operating for three years in the basement of a generous church, but were facing an impending crunch of space as their enrollment expanded. At the same time, they were not quite to 50% of the eventual enrolment and with this the funding to make the next step in their facilities need. Working collaboratively with City Garden, the community, and our lending partners, we developed a financially viable facility solution that would allow for a new long term facility on an escalating lease plan that modeled the school’s growth, with later options for purchasing the building. This allowed the school to move into the facility they needed on the terms that fit their budget, and concentrate their efforts on educating children and positively impacting the community.

Our design and construction teams followed the development process, creating an exceptional design in this 1940’s warehouse building, on a short timeline. This once nearly abandoned and boarded up building, now features large naturally lit classrooms, a central atrium space, gymnasium and pending LEED certification.

To find out more about City Garden, please visit www.citygardenschool.org.

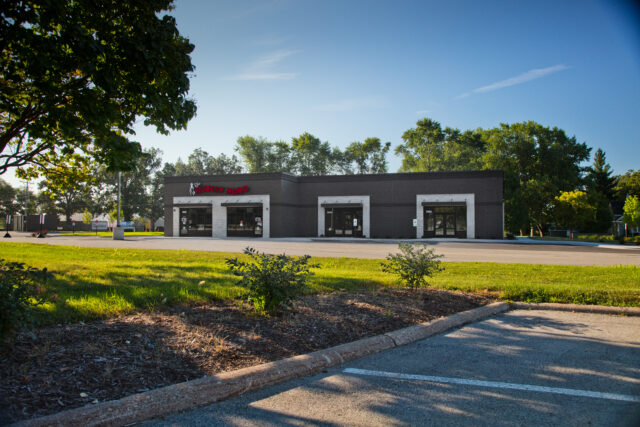
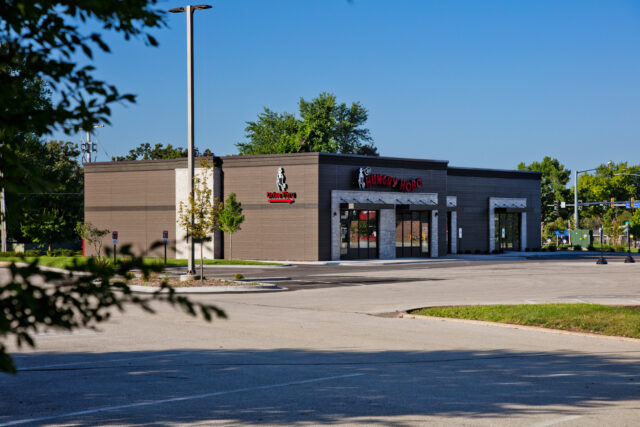
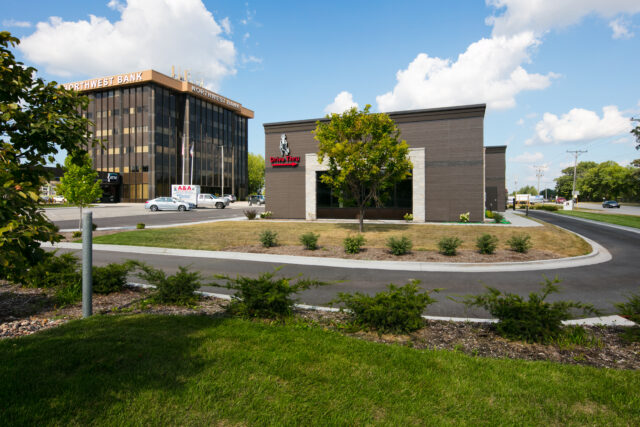
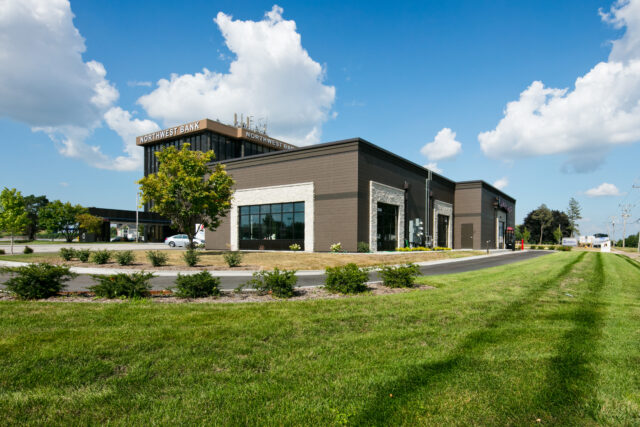
Northwest Bank | Hungry Hobo

Bush Construction delivered this design-build retail project as a new single-story, wood-framed commercial building designed to complement the existing structures on the property and fit seamlessly within the surrounding area. The development serves as an additional Hungry Hobo location and includes a tenant-ready shell space planned for future leasing.

The owner’s priority was to create flexible retail spaces that would attract complementary businesses and support long-term leasing potential. The building was designed with adaptability in mind, allowing for efficient tenant build-outs as future occupants are secured.

Despite delays caused by late city approvals, Bush Construction collaborated closely across design and construction teams to recover the schedule and meet the owner’s aggressive completion date. Through proactive planning, internal coordination, and creative problem-solving, the project was successfully delivered on time and ready for tenant occupancy.

Wilson Lofts

The historic Wilson Building originally built in 1914 has been redeveloped into a mixed-use development with 33 residential rental units and approximately 5,025 square feet of first-floor commercial space facing 5th Avenue South in downtown Clinton IA.

The $11.45 million historic adaptive-reuse, mixed-use development will preserve and transform the Wilson Building into loft units and one and two-bedroom rental units ranging in size from 483 to 1,224 square feet. The remodel included structural repair to the exterior brick & terracotta. On the interior, all utilities were demolished and replaced. Apartments were shaped using as many original walls as possible, even keeping the original corridor doors where present. Windows were replaced with new, historically accurate units. We worked closely with the design team and the State Historic Preservation Office in order to keep the remodel as historically accurate as possible.


Will Hall and Law Building

In the spirit of historic preservation and adaptive reuse, Bush Construction completed the renovation of the Will Hall and Law Building in downtown Aledo, Illinois. The project transformed the building into three commercial storefronts on the main level, with short-term rental (Airbnb) units on the second floor, breathing new life into a key downtown structure.

At the same time, Bush Construction also completed the historic renovation of the Carnegie Library in Aledo, originally built in 1915–16. The landmark library served generations of community members before closing in 2019 and was carefully restored to honor its legacy while supporting new uses.

As part of the broader downtown revitalization effort, the storefronts of the Perryton Law Building were restored to reflect a more historically accurate appearance. Bush’s design team prioritized preservation details while developing plans for commercial space on the first floor and tenant space on the second floor.

This project required completion within a strict timeline. Through detailed planning, strong communication, and close coordination with trusted trade partners, Bush Construction successfully delivered the renovation on an aggressive schedule—supporting both historic integrity and economic reinvestment in downtown Aledo.

Pour Bros. Craft Taproom

Pour Bros. Craft Taproom opened its third location in Downtown Moline in 2022 with the help of the Bush Construction and Design team.

When opening its doors in Peoria Heights, Illinois, in 2016, Pour Bros. Craft Taproom was Illinois’ first self-serve bar featuring pour-your-own technology. Founders Nathan Monroe and Rob Mathisen have combined modern technology with old-fashioned service to create a truly unique experience. They also believe and invest in communities that embody rich histories and beautiful stories like those of Peoria Heights, Champaign, and now Moline.

Pour Bros. occupies close to 4,000 ground floor square feet at 1209 4th St., Suite 2, in Moline. The development collective is known as The Q and is also home to The Element Hotel, Urban Farmhouse, and a future hub to hub to passenger rail service.

Bush Construction built a 26-foot-long bar with a subway tile backsplash. Tables were made from repurposed semi-truck flooring to fill the floor, created by West End Salvage in Des Moines. Murals and artifacts paying homage to Moline create a homey atmosphere.

Our design team did an excellent job of creating an eclectic combination of concrete floors, metal, wood, tile, and artwork blend together to create an inviting and relaxed space. The large room is a mixed-use area consisting of vintage games and some TVs – a great space for groups, parties, league game nights, trivia, or just a fun place to hang out with friends.

The interior of the new craft taproom features a rustic industrial design that pays tribute to the area’s hard-working heritage who built this vibrant community.

Check out this article the QC Times wrote about this project!


Pure Hair + Beauty Lounge

Business owner and visionary, Stacey Spillum, worked with Bush Construction to develop “Utica & 56,” a modern commercial building to house three tenant spaces in addition to her studio, Pure Hair + Beauty Lounge. We worked hand-in-hand with Stacey to design Pure Hair + Beauty Lounge and two other tenant spaces. Features of the aesthetically pleasing building include an abundance of natural light and a modern, minimal design. We couldn’t be more pleased to help Stacey achieve her vision of a creative collection of spaces that compliment each other.


TBK Bank

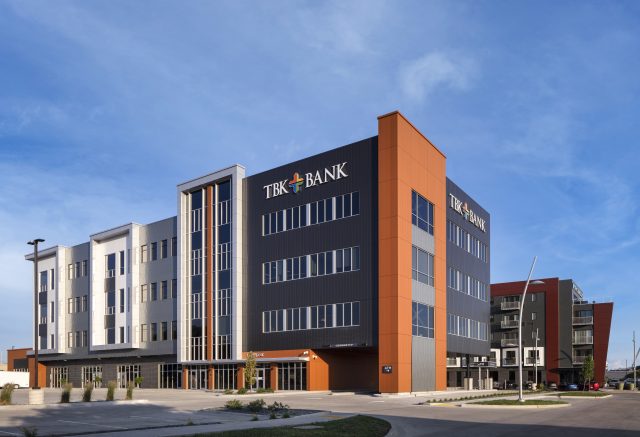
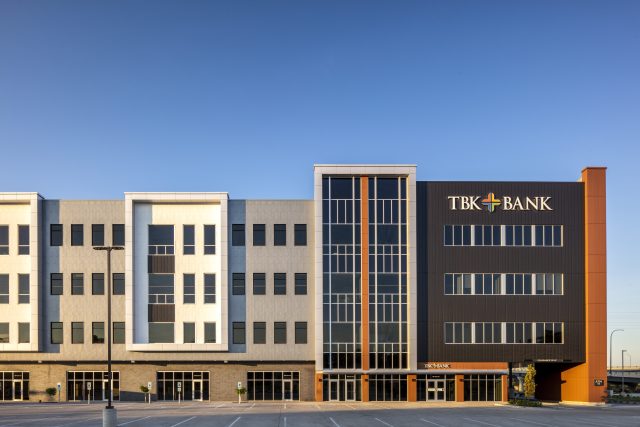
TBK Bank, SSB, a subsidiary of Triumph Bancorp, Inc., opened its new Midwest headquarters in a brand new building on Grant Street in downtown Bettendorf, Iowa. The innovation-rich headquarters occupies approximately 36,000 SF, spans three stories, and features a custom fabricated staircase, open office workstations, collaboration areas, private offices, a large kitchen with café-style seating, and multiple conference rooms. The bank’s grand entrance balances security and comfort.

This interior-build out also includes custom wallpaper branding and high-end light fixtures, acoustic ceiling panels, and sound baffles. Two full-sized murals designed and painted by Quad City Arts youth participants are located off the second and third-floor elevator lobbies.

Check out our full list of projects here! Find out how Bush Construction can make your next venture come to life.


Hershey Lofts

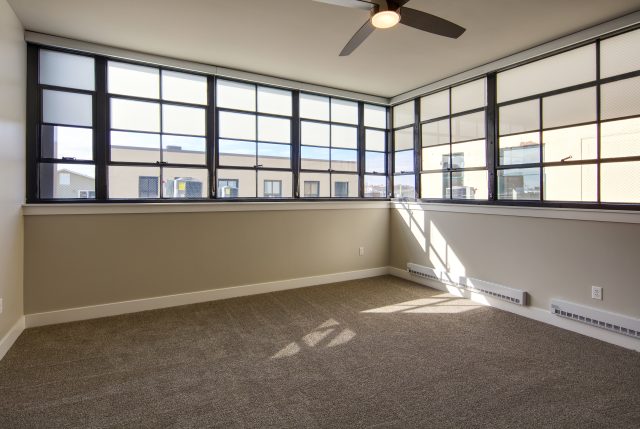
The Hershey building was built in 1908 in Muscatine, Iowa, and was home to Hershey State Bank. In 2018, Bush Development purchased the property and renovated the five-story building into 25 market-rate apartments and commercial/retail space.

Residential amenities include:

  • Full-size fitness center
  • On-floor storage
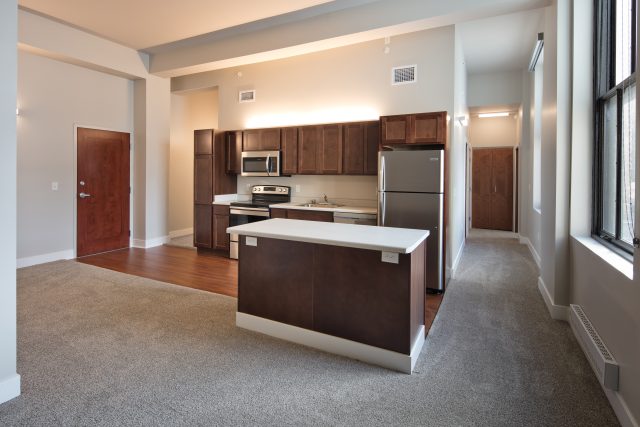
  • Kitchen with stainless steel appliances
  • In-unit laundry
  • Business lounge

If you are interested in living at the Hershey Lofts, click here.

Home to Local Businesses

Anchored by Sycamore Printing, the building also offers 15,000 square feet of commercial/retail space on the first floor and lower level of the building. Click here to learn about available commercial leasing opportunities.

This image displays a spacious walk-in closet at Hershey Lofts in Muscatine, Iowa

This image represents a kitchen within one of the Hershey Lofts' units in Muscatine, Iowa

This image displays a living room and kitchen at Hershey Lofts in Muscatine, Iowa

This image displays an opening living room and dining room at Hershey Lofts in Muscatine, Iowa

Edward Jones

The client, an Edward Jones financial advisor, was looking not only at having their own office space but also creating spaces to be leased to complementing businesses. Our design and construction teams worked with the client to realize a building that both satisfied their design requirements and fit nicely into the transitional area between commercial and residential spaces. We coordinated work with the client’s private contractor on their tenant fit-out to ensure a successful transition from building shell to tenant space.

Davenport Public Library | Eastern Avenue Branch

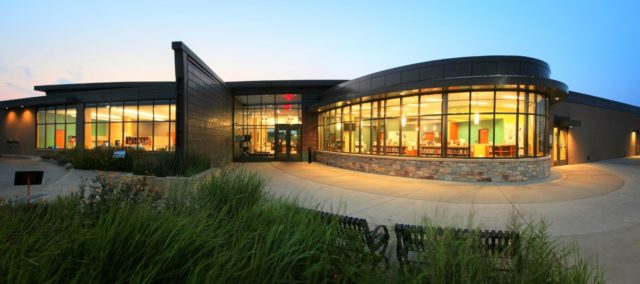

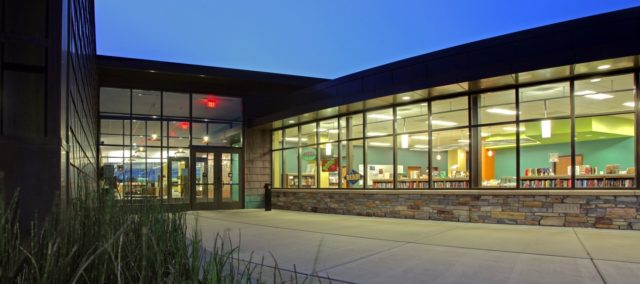
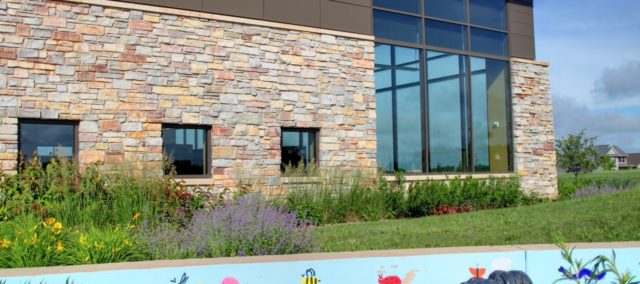
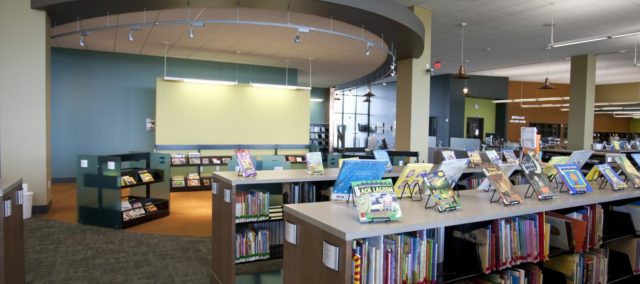
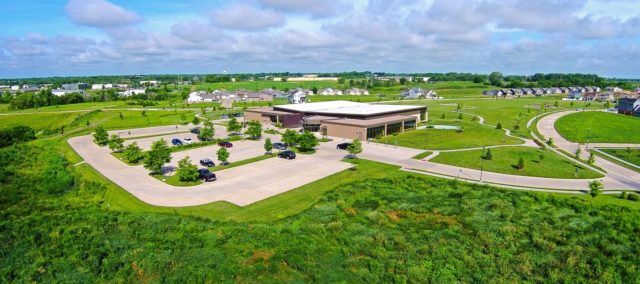
The Davenport Public Library Eastern Avenue Branch project included the construction of a new 25,800 SF LEED-certified public library. The work involved a steel frame on standard concrete footings and foundations, stone and masonry exterior on metal stud back-up, a metal panel on metal stud back-up, aluminum windows, storefront and entry systems, and membrane roof. Building systems included new HVAC, electrical, plumbing, fire protection, and communications. The Mechanical GSHP system was dependent on a vertical geothermal well field located on-site. Site features included a Children’s Garden, reinforced turf area for outdoor events, and landscape features to support the LEED criteria for stormwater management. Building components included administrative support areas, public meeting rooms, a computer area, and a public reading room with Adult, Teen and Children’s collections.


Davenport Public Library Eastern Branch entryway Davenport Public Library Eastern Branch exterior view from driveway Davenport Public Library Eastern Branch entryway at night Davenport Public Library Eastern Branch exterior during the day Davenport Public Library Eastern Branch interior bookshelves Davenport Public Library Eastern Branch overhead view in summer

Have an inquiry?
Contact us.