
Menu
  • © 2026 Bush Construction
  • Office Hours: Mon-Fri 8am-4:30pm

News image

Urban Infill

Hilton Garden Inn

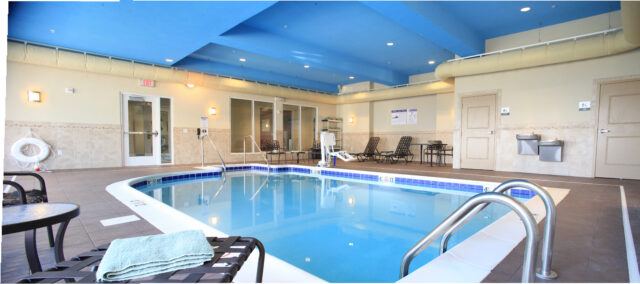
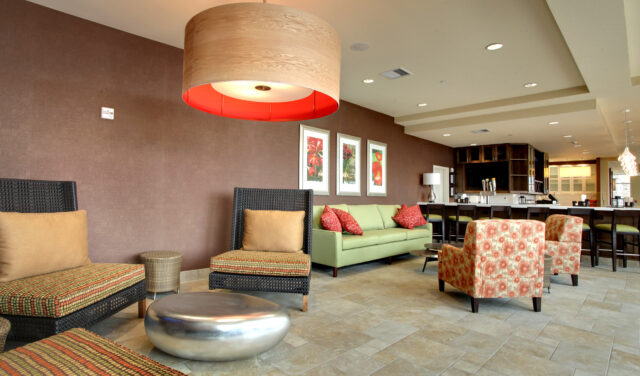
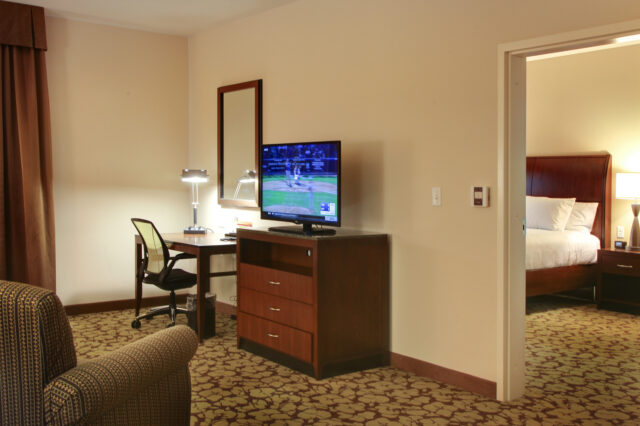
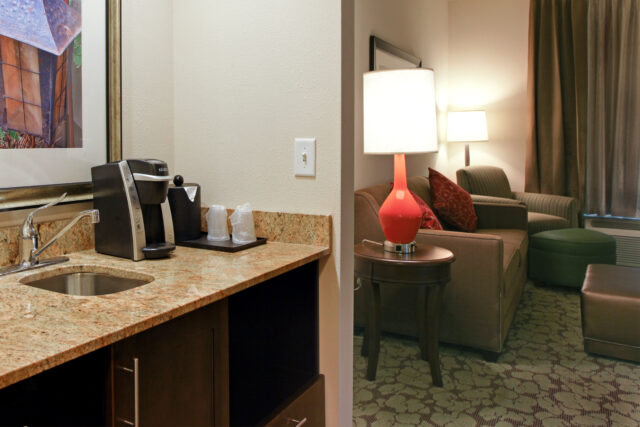
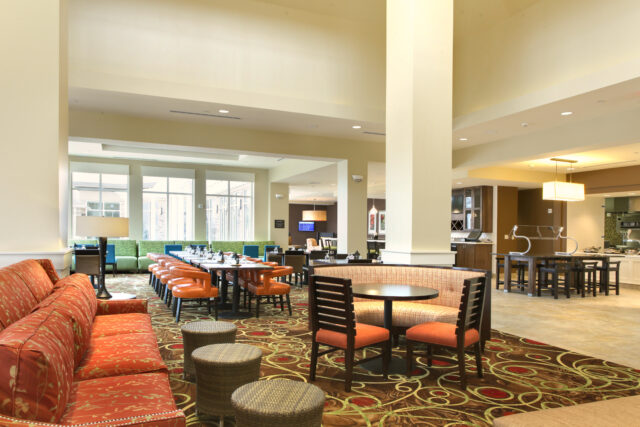
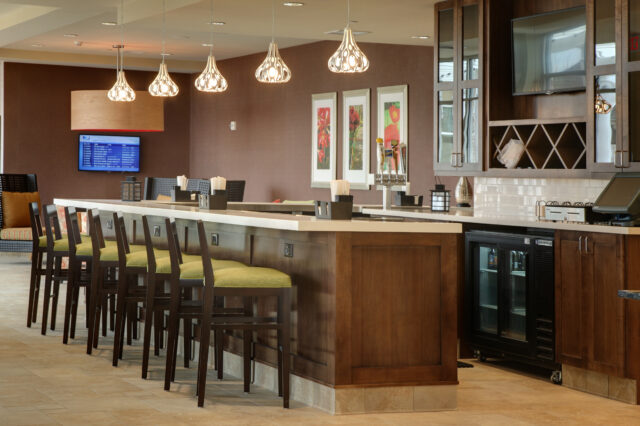
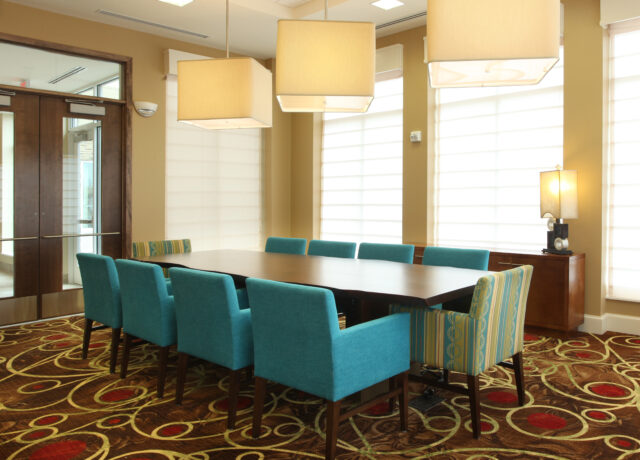
The new 80,000 SF, five-story wood-framed Hilton Garden Inn Hotel features 119 guest rooms, a pool, hot tub, fitness center, meeting rooms, offices, and an in-house kitchen, which serves breakfast, lunch, and dinner.

The new hotel was part of an overall revitalization project on the corner of Middle Road and I-74 in Bettendorf. The updates included the new hotel, the construction of a Starbucks and retail store on land sold to a developer by our client, and the demolition and construction of a new, high-end gas station. Bush Construction was thrilled to be a part of the regeneration of this area, not only because of the opportunity for our client but for the betterment of our community.

The construction of such a large hotel required a considerable amount of communication between the owner and Bush Construction. While quality communication is critical on all construction projects, it was especially crucial on this project as there were multiple owner-supplied materials, equipment, furniture, etc., which all needed to be coordinated.
Pershing Lofts

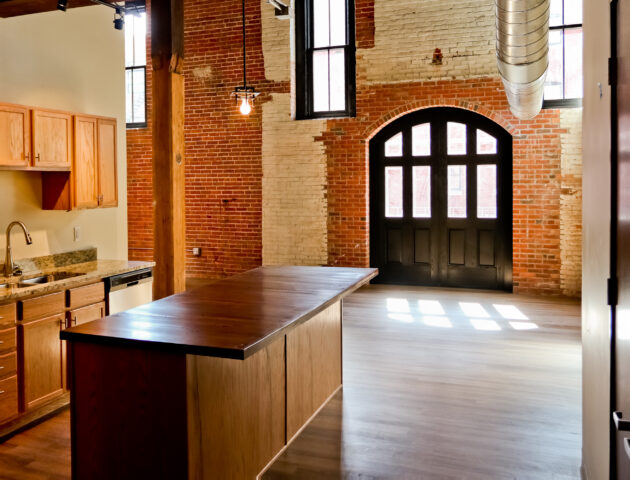
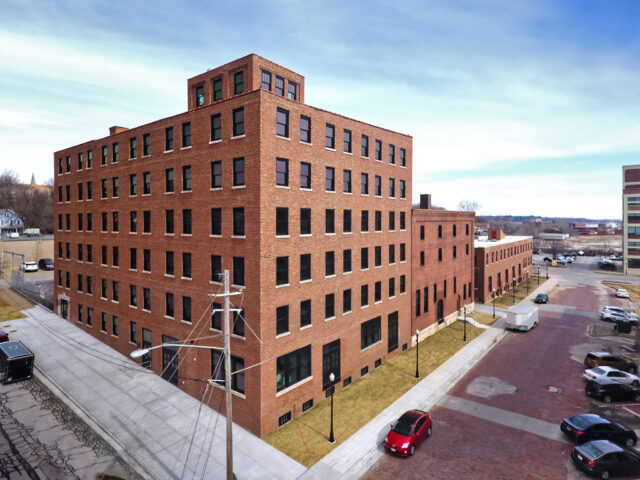
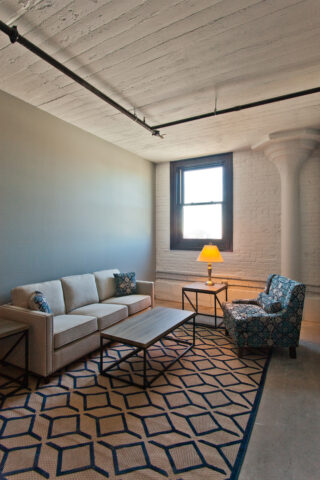
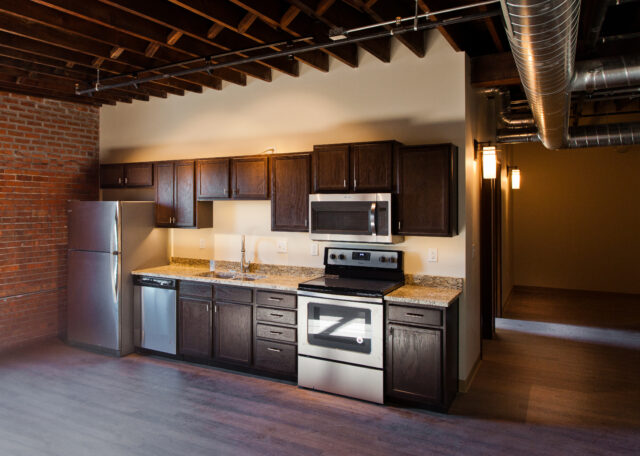
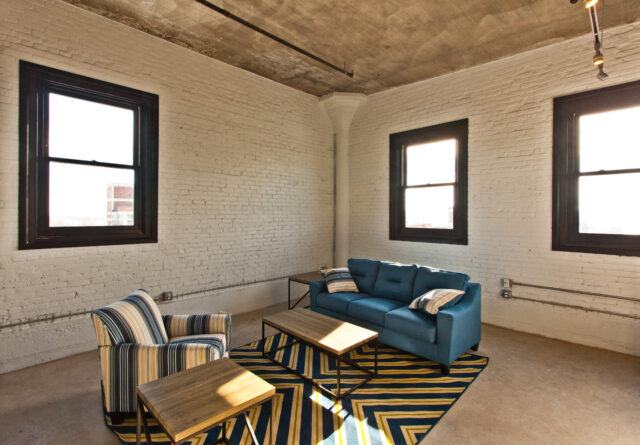
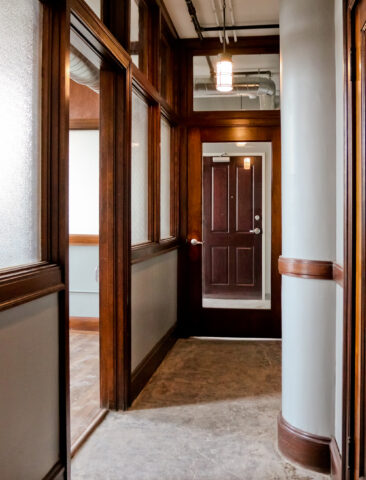
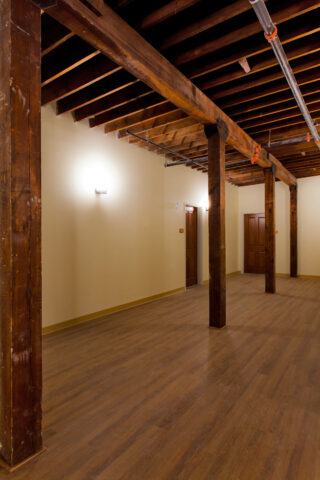
Pershing Hill Lofts is a 62 unit, 100,000 SF project that converted old 6-story Crescent Electric Company and 3-story Sieg Iron Company buildings into trendy loft apartments. The lofts consist of a combination of one-bedroom, one-bath; two-bedroom, one-bath; two-bedroom, two-bath; three-bedroom, two-bath apartments, and studio apartments with one-bath. Four of the lofts meet ADA requirements.

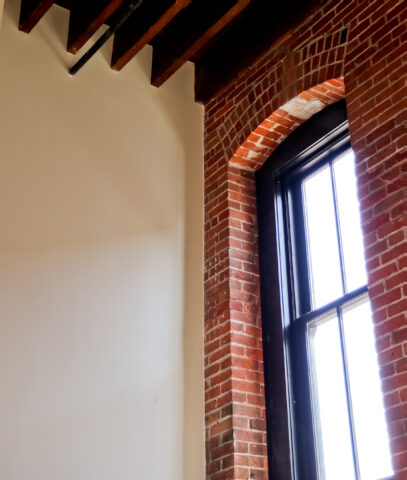
Due to the historic nature of these buildings, strict requirements were set by the State and Federal Government that we were required to adhere to in order for the owners to receive the tax incentives necessary to make this project possible, financially. Many of the original historical features of the building were kept in their original form or restored.

It’s an honor to breathe new life into buildings that have been a part of our community for so many years.

Lawrence Lofts

The upper stories of the historic Lawrence Building in downtown Sterling, Illinois, stood vacant for more than 50 years before being revitalized into much-needed affordable housing through the Low-Income Housing Tax Credit (LIHTC) program. Bush Construction partnered with the Economic Growth Corporation and local stakeholders to renovate the 22,000 square feet spanning the second through fifth floors of the 1910 office building, creating 20 high-quality residential units now known as the Lawrence Lofts.

The adaptive reuse project preserved the building’s historic character while modernizing long-unused spaces for safe, efficient residential living. Interior systems were upgraded to meet current building and energy codes, and unit layouts were thoughtfully designed to maximize existing floor plans while providing comfortable, functional homes for residents. The first floor of the building remains under the ownership and use of the Whiteside County Courthouse Extension Office, maintaining the building’s role as a civic anchor in the community.

Located in the heart of downtown Sterling, the Lawrence Lofts play a key role in the City’s broader revitalization strategy focused on reinvesting in underutilized historic buildings. Through coordinated collaboration with the Economic Growth Corporation, this LIHTC development supports long-term affordability, strengthens the downtown housing supply, and contributes to renewed economic activity—bringing life back to a long-vacant landmark while serving residents and the surrounding community.

Jackson Square Apartments

The 90-year-old, 50,000-square-foot renovation and addition to the Jackson Square Apartments transformed a former industrial manufacturing facility into modern, character-rich residential living. This project marked Bush Construction’s first entry into the multi-family residential market and was delivered in close collaboration with the architect and the Economic Growth Corporation to balance redevelopment goals, budget constraints, and long-term community impact.

The historic structure required extensive asbestos abatement and remediation of regulated materials throughout the building and surrounding storage areas. Wherever possible, original structural elements were preserved to maintain the building’s industrial character, including exposed brick walls and wood floor framing. The westernmost portion of the building—listed on Rock Island’s historic register—was restored through careful cleaning and tuck-pointing of terra cotta tile and brick, with special approvals obtained for historically sensitive window replacements.

Through coordinated efforts with economic development partners, what was once an urban brownfield has been revitalized into a vibrant center for family living and neighborhood commerce.

Have an inquiry?
Contact us.