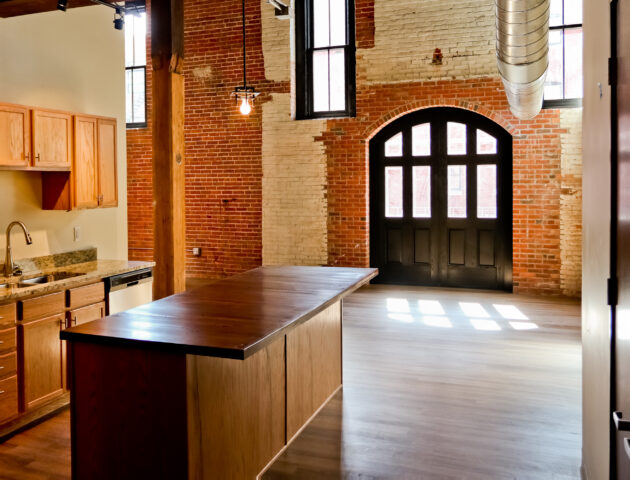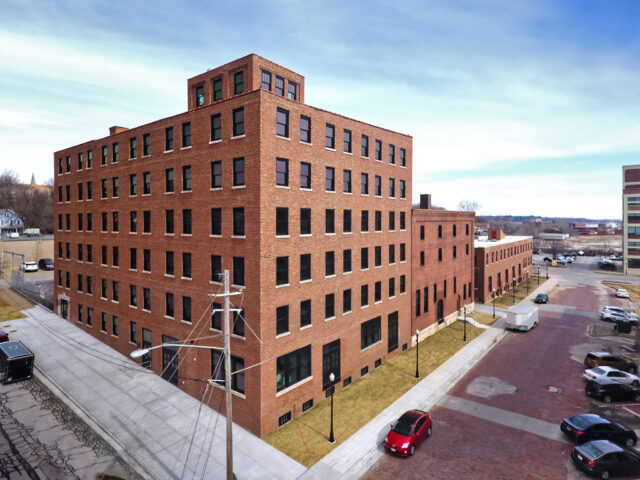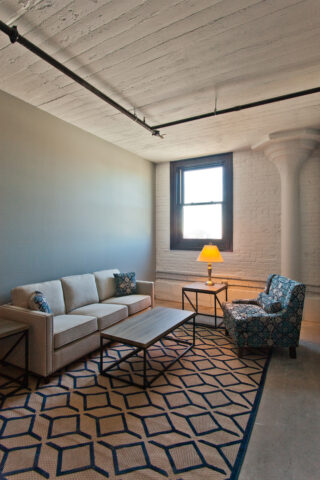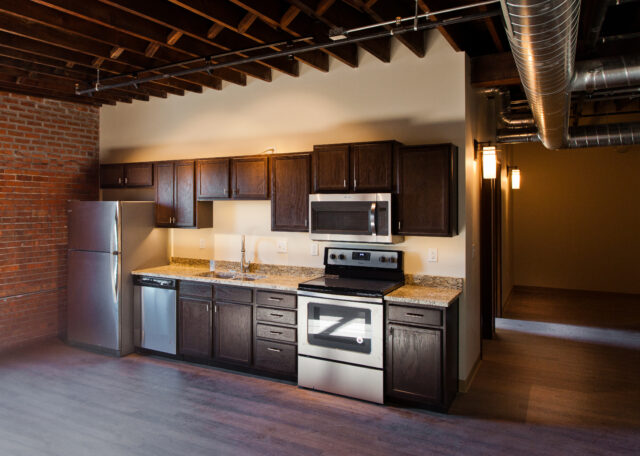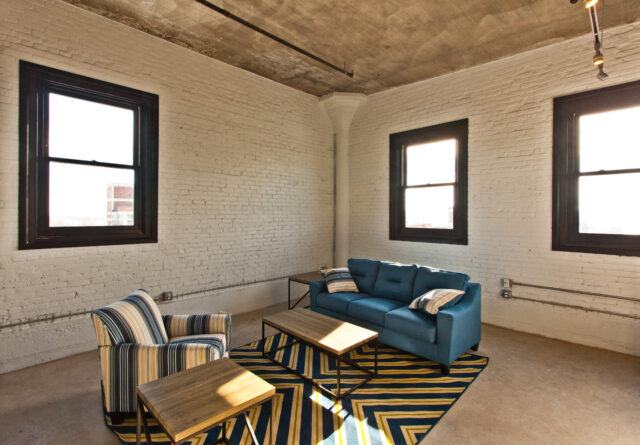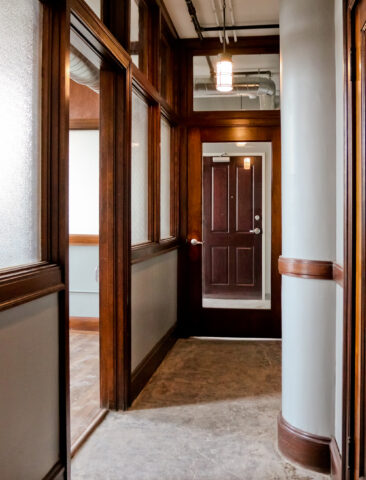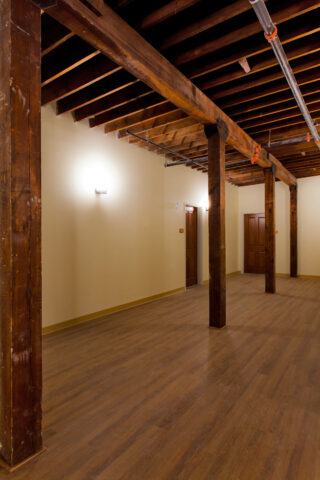
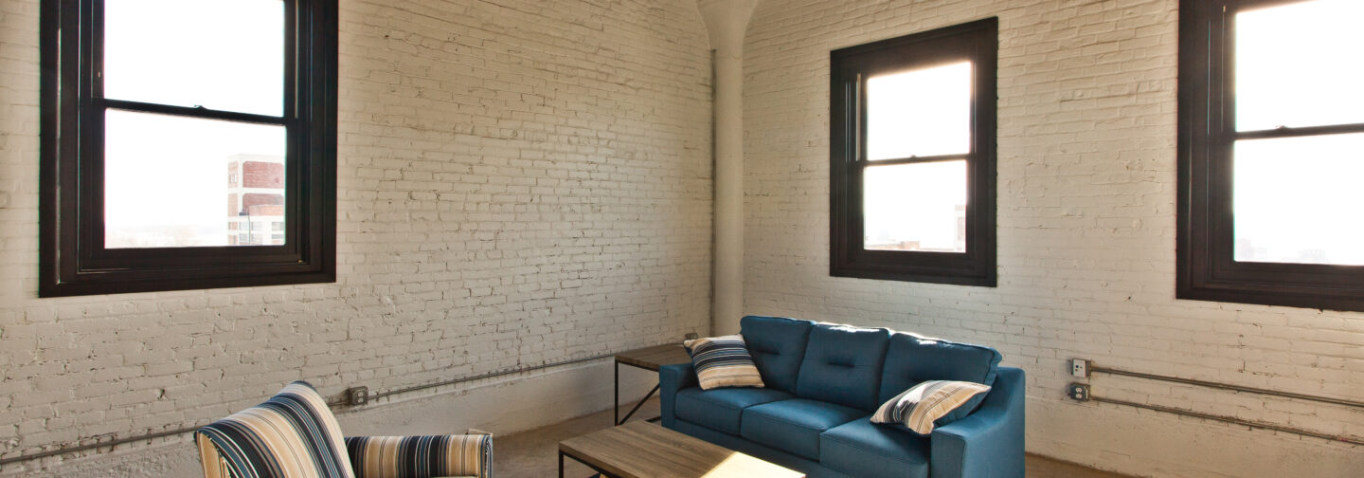

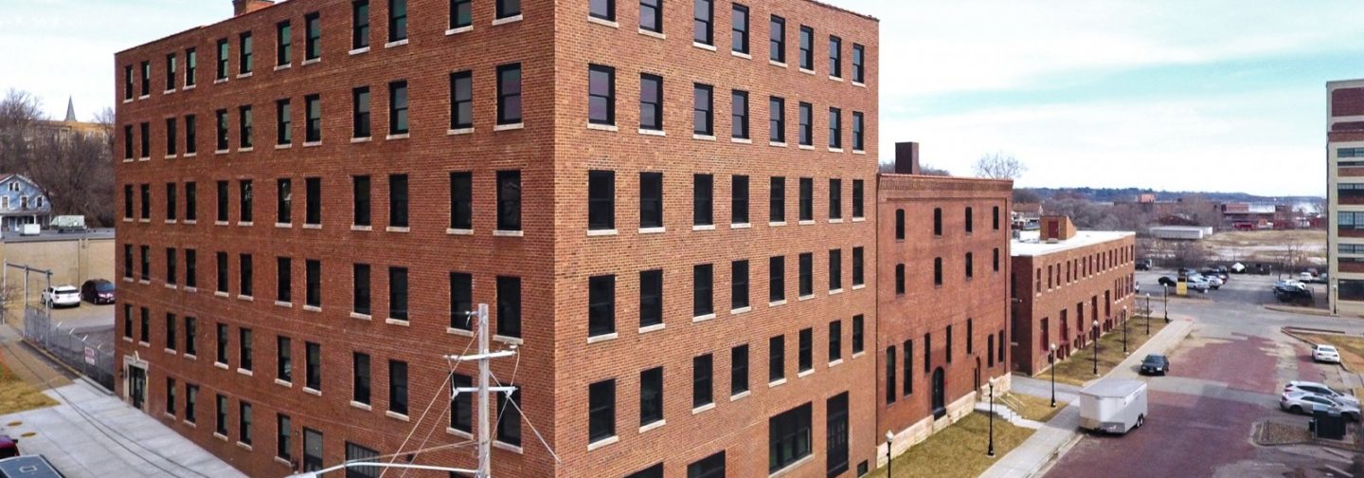


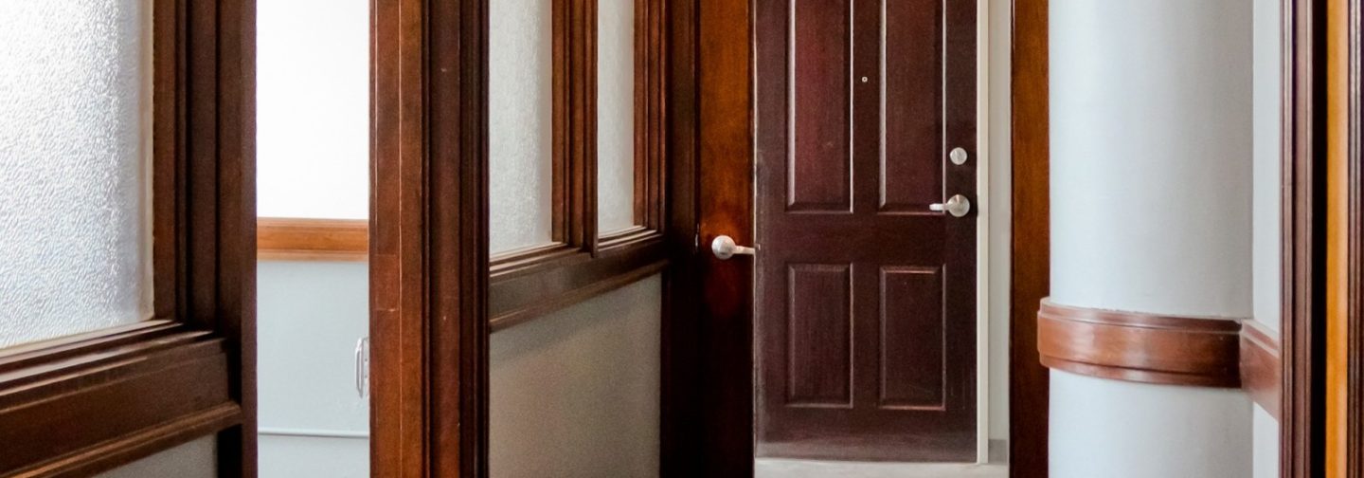
Pershing Hill Lofts is a 62 unit, 100,000 SF project that converted old 6-story Crescent Electric Company and 3-story Sieg Iron Company buildings into trendy loft apartments. The lofts consist of a combination of one-bedroom, one-bath; two-bedroom, one-bath; two-bedroom, two-bath; three-bedroom, two-bath apartments, and studio apartments with one-bath. Four of the lofts meet ADA requirements.
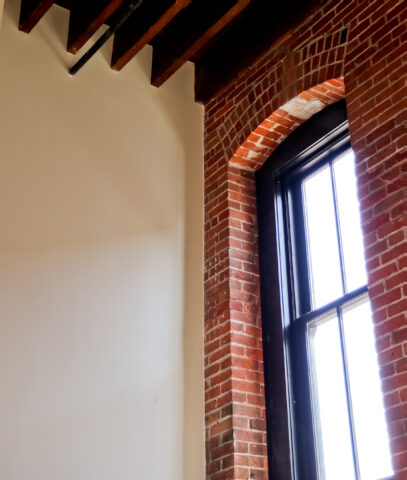
Due to the historic nature of these buildings, strict requirements were set by the State and Federal Government that we were required to adhere to in order for the owners to receive the tax incentives necessary to make this project possible, financially. Many of the original historical features of the building were kept in their original form or restored.
It’s an honor to breathe new life into buildings that have been a part of our community for so many years.