Menu
  • © 2026 Bush Construction
  • Office Hours: Mon-Fri 8am-4:30pm

News image

Office & Facilities

Huiskamp-Collins Investments

Office Construction in Davenport, IA: Huiskamp-Collins Investments

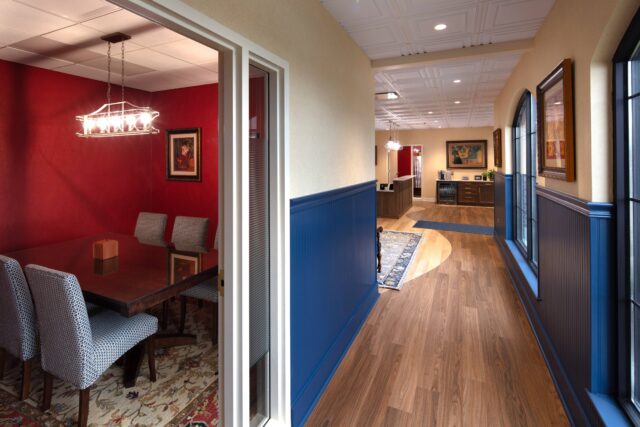
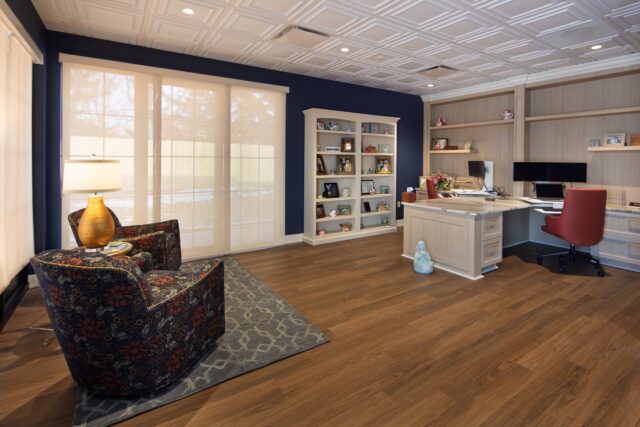
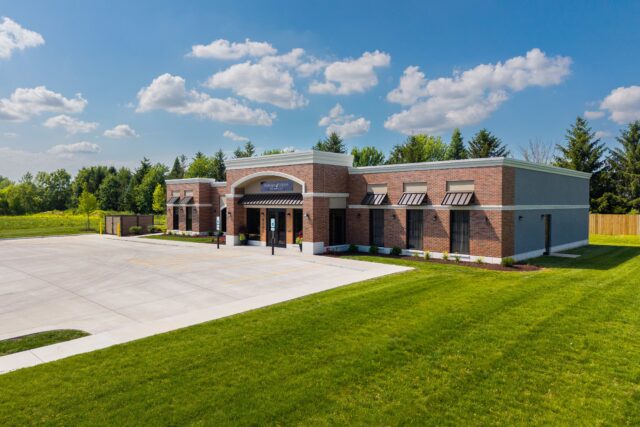
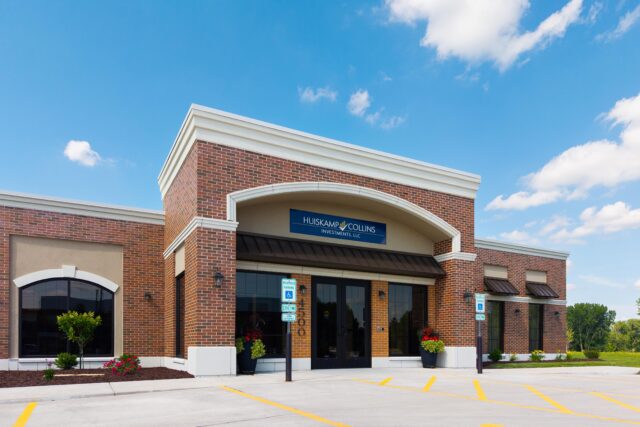
Heidi Huiskamp, founder of Huiskamp-Collins Investments in Davenport, Iowa, had a clear vision. She wanted to create a space that removed the intimidation from financial services and felt more like home than an office. With over 40 years of investment experience and strong ties to the Quad Cities business community, Heidi set out to build an environment where women – and all clients – could feel empowered, supported, and confident in managing their financial futures. To bring this vision to life, she needed a design-build partner who could collaborate closely and deliver on the details.

This office construction project in Davenport, IA came together through Bush Construction’s integrated design-build construction approach. Our team worked alongside Heidi from the start, translating her ideas into clear plans. This streamlined process helped speed up decisions, avoid miscommunication, and keep the project aligned with her goals.

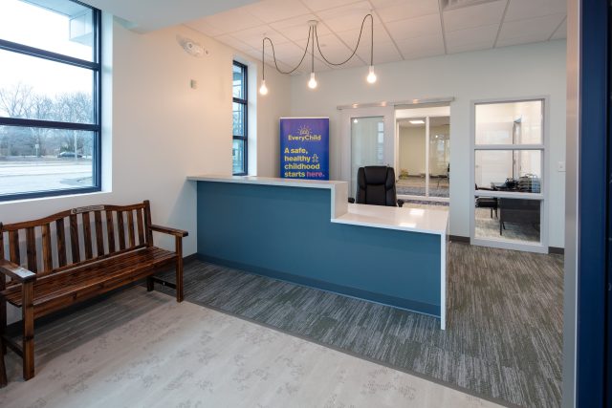
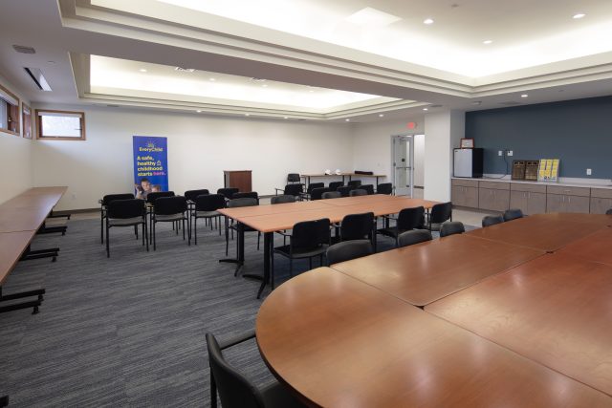
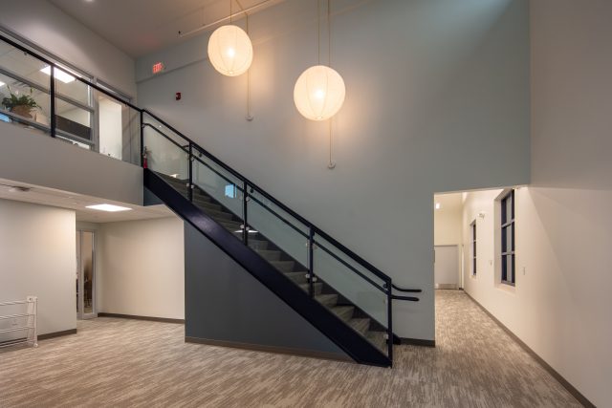
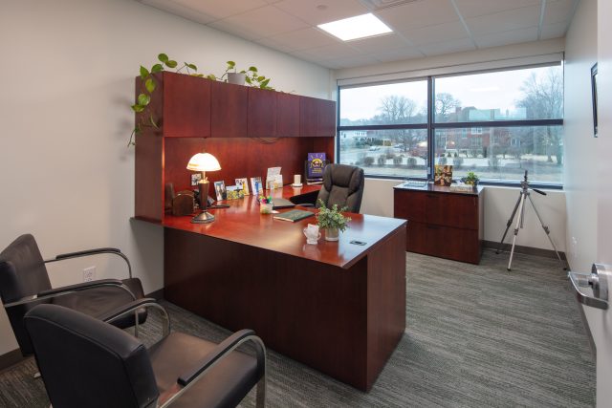
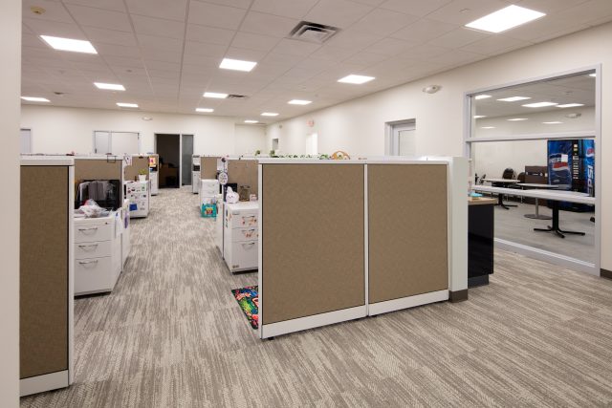
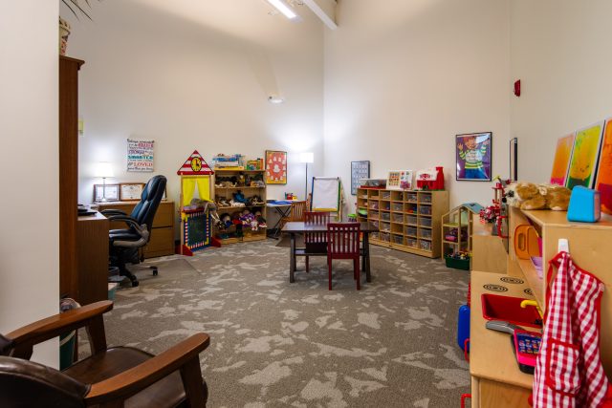
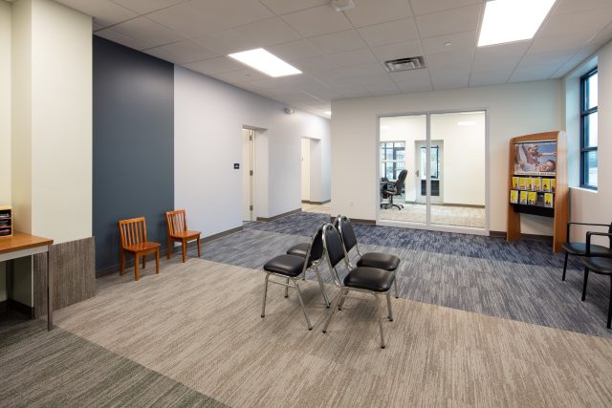
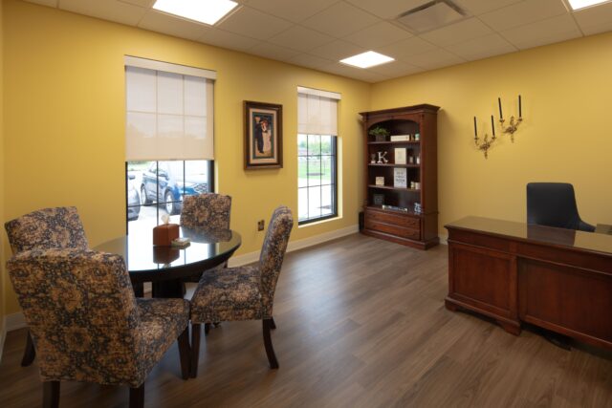
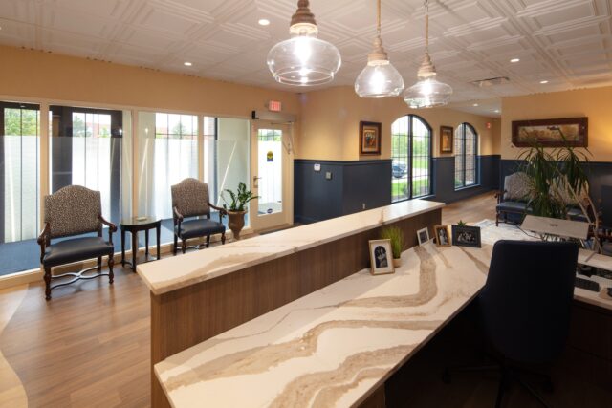
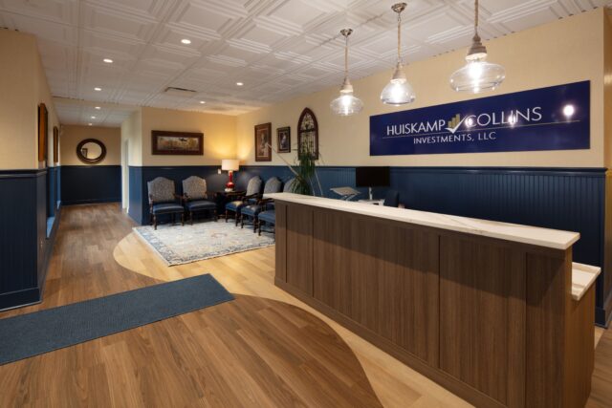
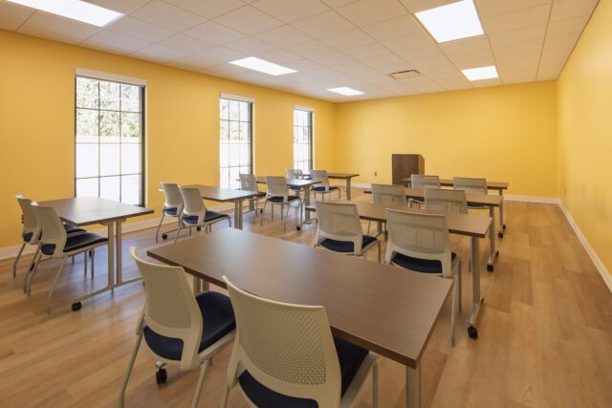
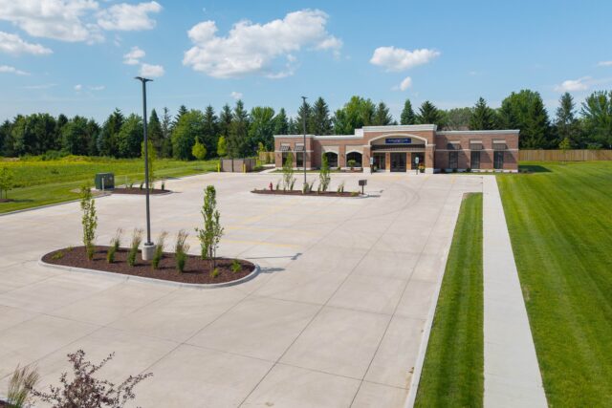
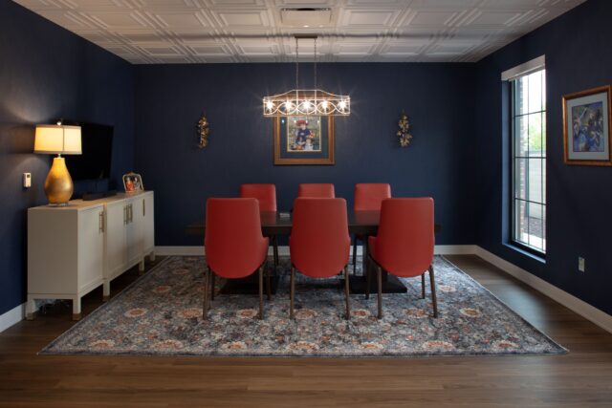
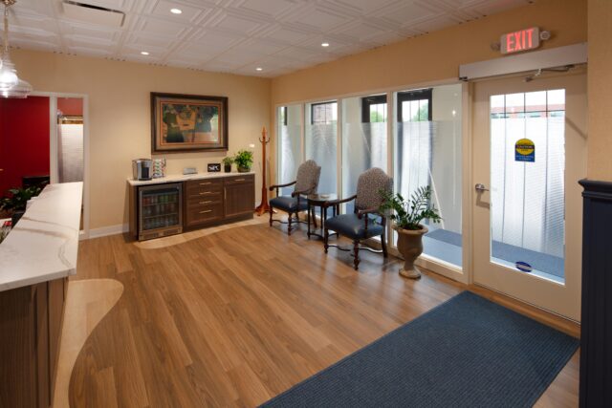
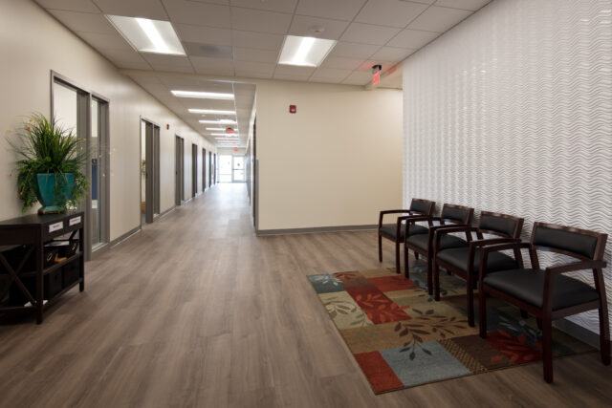
The result is a custom-built financial services office that blends function with comfort. Inspired by the charm of the French countryside, the space features welcoming meeting rooms, a seminar room for financial education events, private offices for client conversations, and shared workspaces for staff. Large bay windows fill the building with natural light, reinforcing the warm, home-like feel that Heidi envisioned.

The new location, less than a mile from the firm’s former office, improves convenience for both clients and employees in the Davenport and greater Quad Cities region. When flooding delayed delivery of custom cabinetry from North Carolina, our team acted fast. We implemented a temporary solution to keep the project moving and maintain the firm’s polished image.

We completed the project on time and within budget – a direct result of strong collaboration and the efficiency of the design-build model.

In Heidi’s words:

“It represents a special way that we will be able to show up for our community, our employees, and our clients, whom we consider to be our family. It is also the culmination of a dream I have had for many years of having a space dedicated to empowering women’s financial futures, serving them and the people they love.”


River Bend Food Bank

River Bend Food Bank was facing a good problem – they were running out of space for their daily operations!

Our team constructed a 10,000 square foot addition to the existing building to expand office space. We also added a small office within the warehouse to streamline the shipping process. Additionally, a new parking lot was built to accommodate volunteer and employee parking.

The project was carried out in multiple phases to ensure uninterrupted business operations. Firstly, we installed the new parking lot so the old one could be replaced to make room for the office space addition. After completing the addition, the office staff moved into the new space, allowing us to demolish the old office area and create more warehouse and volunteer space.

Notably, the water service for the project had to be adjusted to meet a city requirement for a fire hydrant located on the other side of the railroad tracks. While this modification initially posed a significant cost burden to the owner, our team found an alternative method to install the hydrant, resulting in substantial cost savings.

Switch Office Renovation

Switch is a dynamic and multi-faceted St. Louis-based advertising agency that works as both an ideas and branding firm, as well as in event production and fabrication. When Switch approached Bush, they had half of their team in a downtown loft building and half in a defunct strip mall, two miles away, with a desire to bring everyone under one roof by expanding their space in the former shopping center, creating one 90,000 sf office and production hub for the firm.

Our challenge was to find a way to expand what Switch had already begun, while also make a new creative office space in a banal 30,000 sf former office supply store, that would inspire a group accustomed to their cozy loft offices. To do this, we embraced the bigness of the space, creating a dynamic open work area with carefully placed break-out spaces, a game room, a bar, and all of it centered around a winding two-story ramp and amphitheater. This ramp and amphitheater can accommodate a customized tour of Switch’s work for prospective clients, or a whole company meeting, creating a hub that fits their unique culture and style. Our first clue that the team would like the space was the razor scooter races that broke out on the ramp before we could finish construction.

Garcia Properties: Headquarters & Multifamily

This adaptive-reuse transforms a historic auto dealership and showroom into the headquarters for a local real estate developer and construction company. The first floor is an open office space with 15 apartments above.

To maximize flexibility and capitalize on an underserved market in St. Louis, the owner suggested micro-apartments. After exploring more conventional unit arrangements, it was discovered that a self-contained, furniture-like pod including a kitchen, bath, and storage was conducive to semi-transient dwellers, made a more interesting distinction between existing and new, and created an opportunity for an economy of scale for the developer – most of the pods are the same and only change orientation.

The design takes advantage of the existing structure including a concrete ramp- historically used to get cars to the roof- heavy concrete slabs, and rhythmic distribution of structure. While many of the units reference a mechanical sameness, drawing upon the industrial past of the building, the ramp creates a situation in the penthouse for a more unique apartment. The unit is tiered over three plateaus that lead to a roof deck and separate studio with city views.

The renovation included a complete restoration of the building exterior. All of the historic window openings had been made smaller with masonry, and non-historic replacement windows, and covered by large awnings. Now, the exterior features windows that revive the design and transparency of the original structure.

Gadellnet

The new Gadellnet headquarters are located in the completely renovated and re-purposed Lunar Tool Building in the Botanical Heights Neighborhood. Gadellnet, a start-up IT company was looking for an office space that would work well for day-to-day workplace functions, and that would also be a differentiator when it came to recruiting new employees. The Lunar Tool Building was made up of two different warehouse buildings from different decades and both qualified for Historic Tax Credits.

The Gadellnet clients, three partners – were looking for open concept work space, flexible open space to accommodate large and small collaborative meetings, as well as conference rooms and offices of different sizes. Additionally, they needed a gym, and indoor and outdoor recreational space, and a large kitchen/bar area for employees and entertaining new clients. We incorporated many of the interesting features of the existing building into the design, maintaining the warehouse feel with large, glass garage doors, exposed brick, factory windows, exposed steel structure, and barn-style dock doors. An old crane became part of the structure that holds up one end of a new mezzanine in the space.

In addition to creating and building a unique design for the workspace, we worked with the client to develop the property, guiding them through a develop-to-suit process that included acquisition, financing, and incentives.

227 North Lindbergh

Our team completed exterior and interior renovations of this 1980s single-user building on Lindbergh in Creve Coeur, Missouri. Starting with a modest building that appeared fit for a Miami Vice episode, we reshaped the building through the addition of a large light monitor and new windows throughout, with a large canopy clad in a custom cedar veneer.

This one of a kind property is available for office, medical, or retail use. Contact Brent Crittenden for more details.

Tower Grove Mews

A rough-shod conglomeration of buildings, the Tower Grove Mews historic stable complex had lots of potential, but was so dark and full of junk, it was hard to imagine. Once we were able to clean out the buildings,  we discovered a pretty amazing space in the stable-turned-warehouse. And ultimately, we completely rebuilt that part of the structure after discovering that the roof was held up by storage pallets stacked high. The old stable space formerly housed our St. Louis office, and has since been converted to apartments. There are also three other storefront retail spaces, a restaurant space, and 10 loft-style apartments – all surrounding an open space that accommodates some required parking spots, but also made a charming courtyard, conducive to some great music and festival events.

With exposed brickwork and ceilings, sealed concrete floors, and a number of features from the building’s former use left in place, the one and two bedroom apartments are very unique, full of character, and are what you might imagine when you think of a loft apartment. Exposed brick and timber trusses, full-wall glass garage doors, and old machinery make up some of the features of the apartments.

The project was a development, design, build effort by our team. We worked with the City of St. Louis to complete the design and with the state of Missouri on completing the requirements necessary to receive Historic Tax Credits.

Iowa American Water

Iowa American Water employees needed room to breathe. The former location was coming up on a 20 year building anniversary, and the growing number of staff were cramped.

The design-build team at Bush Construction developed a solution that fit their needs: DOUBLE IT. The new warehouse is 41,000 total square feet, whereas the old building was only 19,400.

Nestled on 30 acres, this newly constructed operations facility features designated spaces for both office and warehouse material handling. Management, administrative staff, and service staff can now work together under one roof in multi-functional spaces. The modern facility also includes a multi-use training room, expanded parking, and a convenient wash bay within the truck bay area. The design has been carefully thought out by our design experts, with the intent of advancing current operations and supporting future growth on this property.

We were thankful to strengthen the existing relationship with Iowa American Water and look forward to our work together in the future.

Iowa American Water Headquarters

Iowa American Water Headquarters

Rock Island-Milan School District 41 | New District Office and Production Kitchen

It’s out with the old, and in with the new! The Rock Island – Milan School District #41 came to us with three main goals for their brand-new administrative center: unify staff, accelerate food production, and create more storage space. 

After years of operating in an old, cramped, and energy inefficient space, Bush Construction delivered a 35,000 new-build administrative center comprised of a district office (18,000 SF), a warehouse (11,000 SF), and a food production area (6,000 SF). 

The one-level layout improves accessibility and ease of use for the multi-purpose building. To increase security and privacy for staff, a brand-new secure entryway was installed.     

After previously working out of multiple small kitchens in different locations, a centrally located production kitchen was essential to the district. The new top-of-the-line, high-performance kitchen will allow the nutrition services team to prepare more than 4,000 meals per day with increased quality and efficiency.  

The new space will serve as a gathering space for students, staff and community alike.


Mid-America Carpenters Regional Council (MARC) Quad Cities Campus

We love it when we get to build from the ground up! That’s exactly what we were able to do for Mid-America Carpenters Regional Council (MACRC). The new two-facility complex in East Moline, IL consists of a state-of-the-art training center and a new union hall office building.

The 65,000-square-foot training center will serve its 2,000 union members and apprentices in the Quad Cities and the State of Illinois. The training building features functional classrooms and shop areas which were designed with a special attention to detail between the carpenters and millwright training areas. The carpentry space features beautiful wood finishes and textures, while the millwright side has more of an industrial machinery feel.

The two-story administrative facility includes offices, conference rooms, a cafeteria, and a 250-seat meeting room which will be used for union and public events.

Have an inquiry?
Contact us.