Menu
  • © 2026 Bush Construction
  • Office Hours: Mon-Fri 8am-4:30pm

News image

Office & Facilities

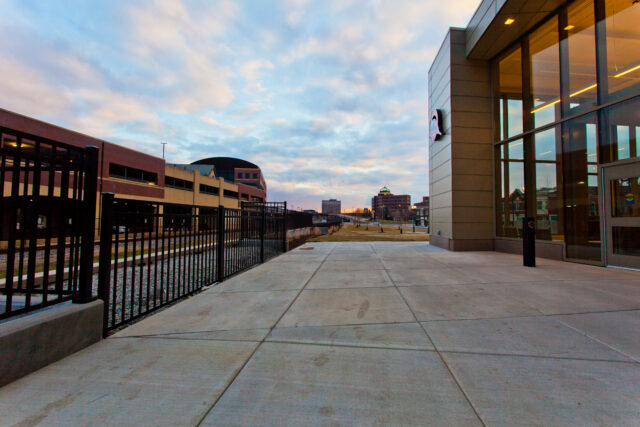
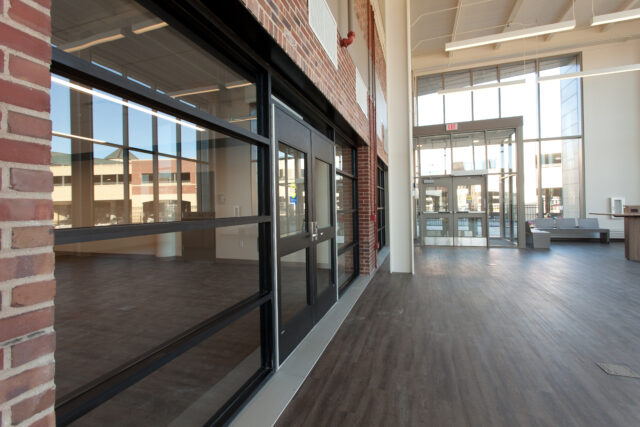
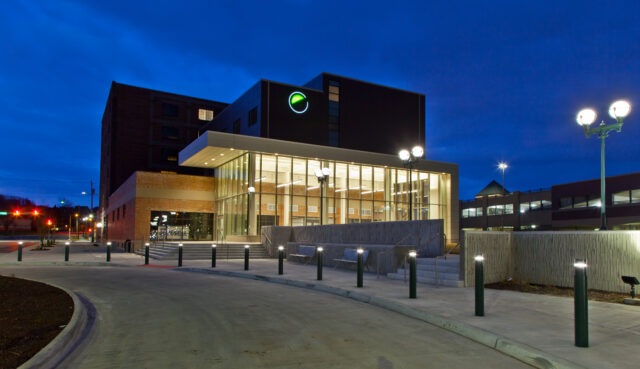
Vera French Carol Center

The work on the Vera French Carol Center included the construction of a Workforce Recovery Center addition to add space for:

  • A New “Front Door” & Elevator to make the Carol Center more inviting and accessible
  • Expansion of Supported Employment with additional staff and training space
  • Co-Location of Partners for Workforce Recovery potentially including Iowa Workforce Development, Vocational Rehab, transportation providers, childcare providers, & Veterans Administration.
  • Provision of Retail Space for Businesses to staff persons re-entering the workforce and possibly retail space for startups run by entrepreneurs through the Carol Center Clubhouse.

McCarthy-Bush Corporation

Bush Construction was pleased to lead the renovation of our home office. The modernization was a collaboration between McCarthy-Bush Corporation and our design and construction teams. We converted our more than two-decade-old office space into an open, airy, and inviting space for team members encompassing multiple companies and work disciplines. Utilizing research of several other modern office spaces, we were able to create increased efficiency and provide spaces that provide our team a great place to call their work home. During construction, we were able to phase the project to ensure none of our family of companies experienced downtime while also preparing some of our existing space for a new tenant.
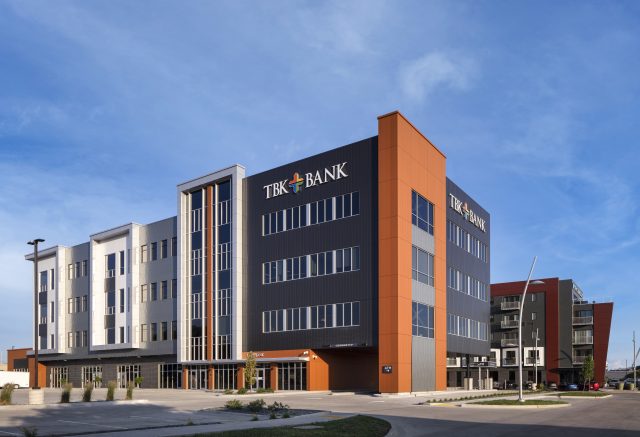
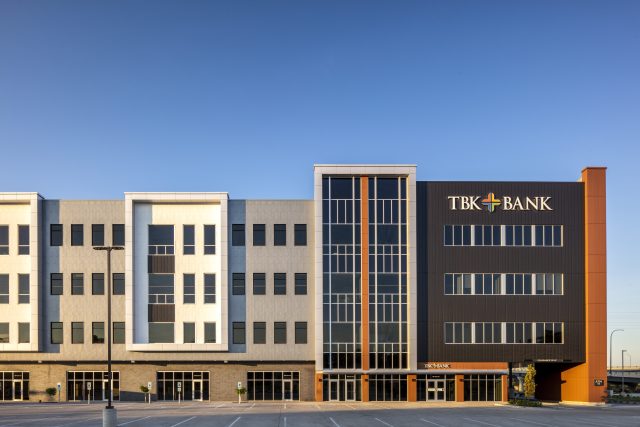
TBK Bank

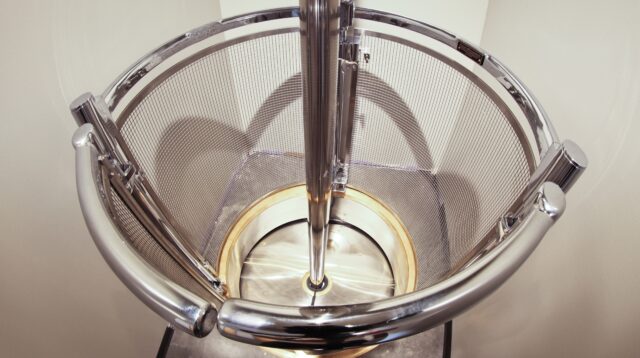
TBK Bank, SSB, a subsidiary of Triumph Bancorp, Inc., opened its new Midwest headquarters in a brand new building on Grant Street in downtown Bettendorf, Iowa. The innovation-rich headquarters occupies approximately 36,000 SF, spans three stories, and features a custom fabricated staircase, open office workstations, collaboration areas, private offices, a large kitchen with café-style seating, and multiple conference rooms. The bank’s grand entrance balances security and comfort.

This interior-build out also includes custom wallpaper branding and high-end light fixtures, acoustic ceiling panels, and sound baffles. Two full-sized murals designed and painted by Quad City Arts youth participants are located off the second and third-floor elevator lobbies.

Check out our full list of projects here! Find out how Bush Construction can make your next venture come to life.


Animal Family Veterinary Care Center

Animal Family Veterinary Care Center’s growth was outpacing the size of their facility. Our design and construction teams helped to find solutions through renovations of two adjacent facilities and a small addition. The team converted their existing, partially vacant “north building” into a state-of-the-art grooming, boarding, and training facility. The goal of all client-facing areas was to be friendly and inviting while all employee-facing areas were to provide facilities that prepare the AFVCC team for the future of veterinary care.

Phase two of the project was to utilize existing ward spaces and convert them into all-new medical and dental treatment spaces. The addition portion of the project was to provide new ward spaces for treated animals. The completion of phase two represented a total transformation of the entire campus, complimented by the already completed play area.


Edward Jones

The client, an Edward Jones financial advisor, was looking not only at having their own office space but also creating spaces to be leased to complementing businesses. Our design and construction teams worked with the client to realize a building that both satisfied their design requirements and fit nicely into the transitional area between commercial and residential spaces. We coordinated work with the client’s private contractor on their tenant fit-out to ensure a successful transition from building shell to tenant space.

Humility of Mary Homes & Services

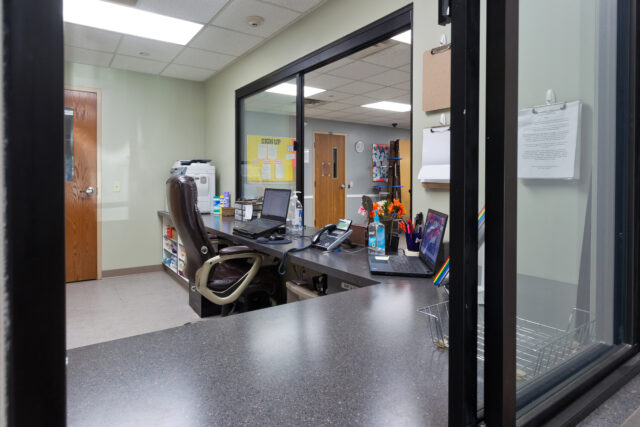
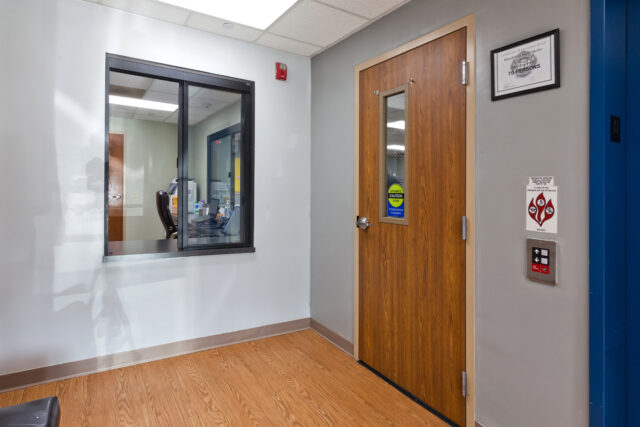
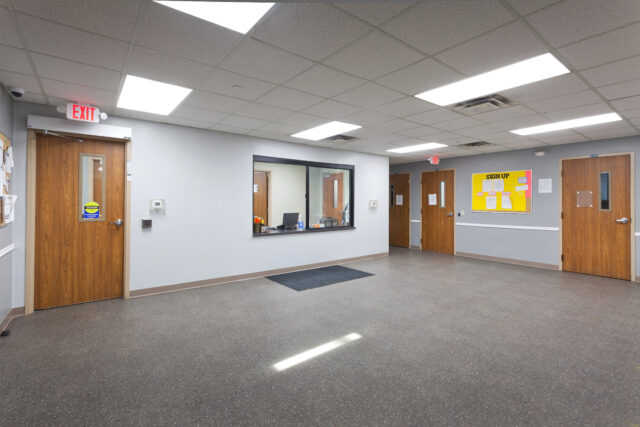
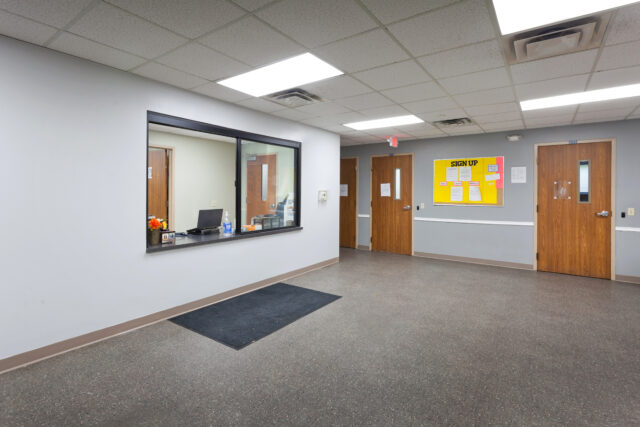
Humility of Mary Homes and Services operates a day and night shelter for adults who face an urgent housing need. Bush Construction was selected to renovate the building’s entryway. We installed an enclosed front desk area with security windows and separated the donation drop off area from the day room. In addition, we installed new flooring, doors, hardware, casework, and painted the walls.

City of Davenport Police | Station Firing Range

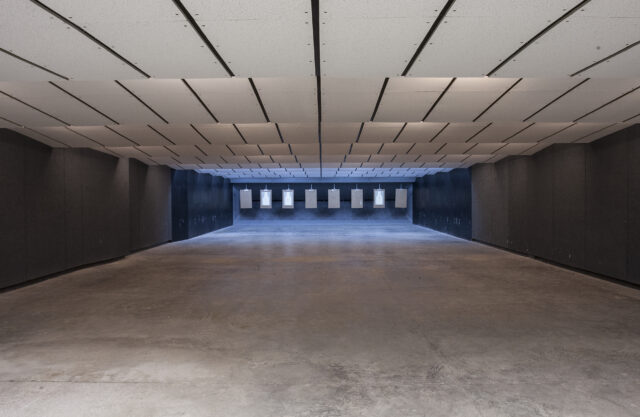
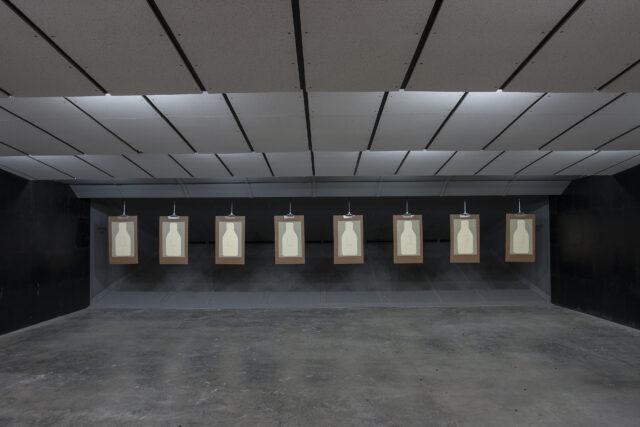
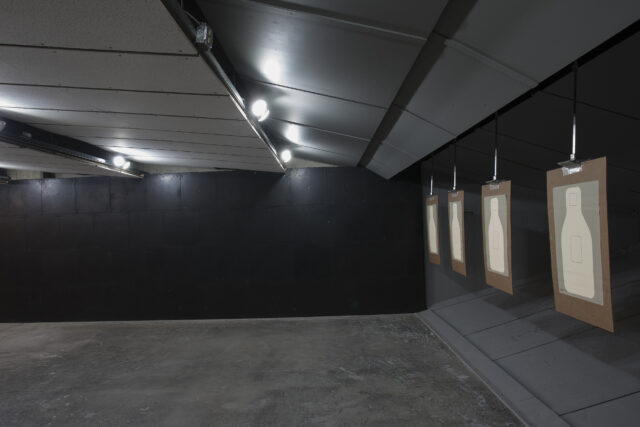
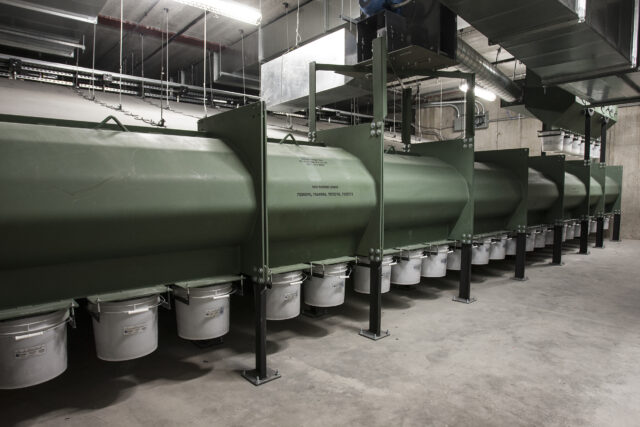
The City of Davenport project included a build-out of a new firing range and restrooms in the basement of the Davenport Police Station. The firing range features soundproofing and a special filtration system to remove lead particles from the air. The facility also includes a bullet-containment system, bullet-resistant glass, epoxy flooring, tectum panels, HVAC, and electrical upgrades.

Davenport Central Fire Station

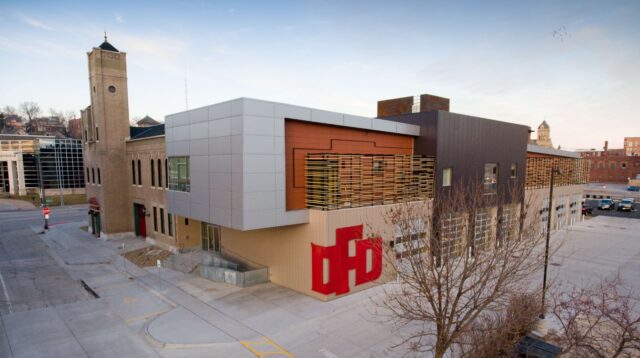

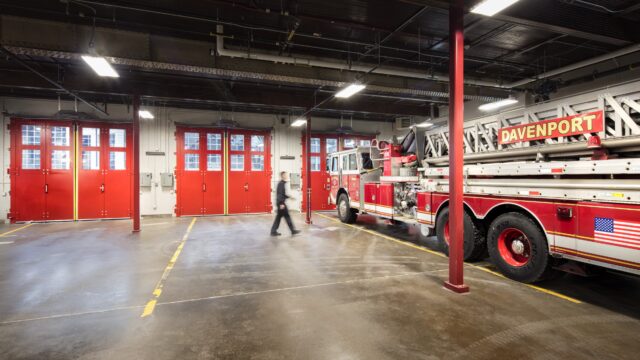
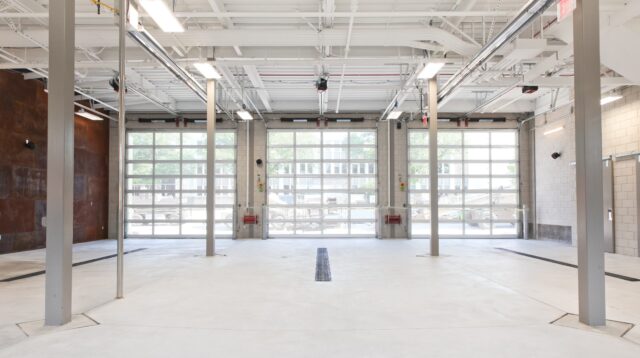
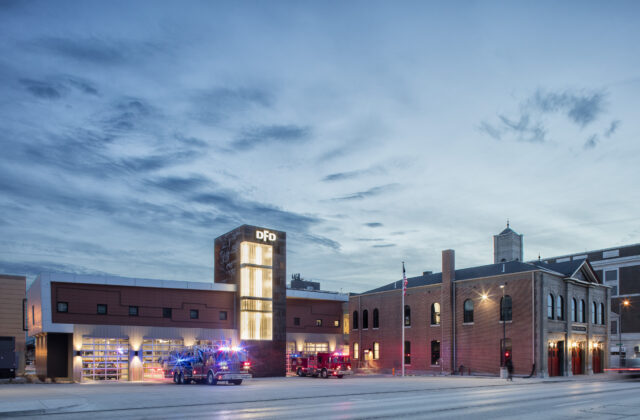
The Davenport Central Fire Station was originally built in 1902. The main building is listed on the National Register of Historic Places. This fire station is the oldest operating fire station west of the Mississippi River. Over the course of its life, the Central Fire Station has had two additions, 1940 and 1951, and several renovations. Because of its age, space and access problems, the City of Davenport hired Bush Construction as Construction Manager to demolish the 1940s – 1950s additions, to build a 20,000 SF innovative and modern addition, as well as to renovate the 10,000 SF original historical section of this facility in accordance to historical regulations.


Quad Cities Multi-Modal Station

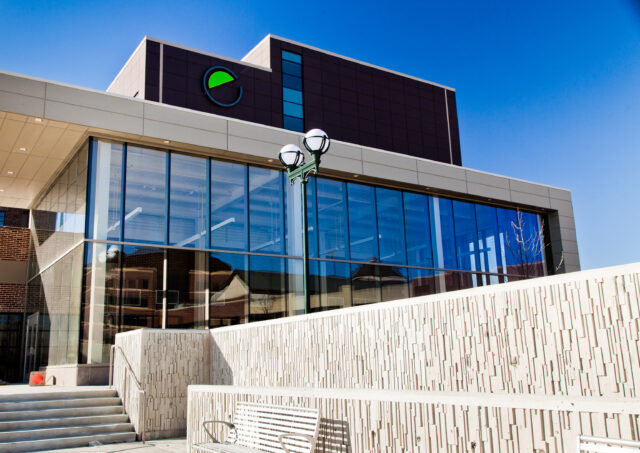
The Quad Cities Multi-Modal Station was a renovation, plus an addition, to the old Sears warehouse. The station included a bus drop-off, bike parking, and future train station addition. Every detail had to be approved on a state and federal level as the development was a historic project with the National Park Service and Illinois Historic Society of Reconstruction.

Have an inquiry?
Contact us.