
Menu
  • © 2026 Bush Construction
  • Office Hours: Mon-Fri 8am-4:30pm

News image

Retail

Botanical Heights

Botanical Heights is a new name that replaced McRee Town, which at one point was one of the most dangerous urban neighborhoods in the nation. At the time we moved in, the eastern half of the neighborhood had recently been completely torn down and replaced with new housing by a large regional home builder. The western half was assumed to be slated for the same fate; we had a different idea!

Working with a not for profit redevelopment group, the Garden District Commission, which was formed by the nearby Missouri Botanical Garden, we forged a new plan that stabilized the existing building stock and move forward with an ambitious plan for historic rehabilitation and infill building that would re-create a walkable, sustainable, mixed use neighborhood.

To date, our team has developed, designed and built over 40 new homes, dozens of apartments, a facility for Missouri’s top performing charter school, several nationally recognized restaurants and various office and retail spaces. We have guided over $15 million in investments in the neighborhood thus far with another $10 million slated for the coming two years.

The neighborhood has received local and national praise for both the speed and quality of the redevelopment. By working within the context of this long neglected 100 year old neighborhood we have been able to foster a rebirth with the density, amenities, and charm that make city neighborhoods great places to live and work.

Clementine’s Creamery

After completing a small permitting set for an interior renovation at another location, the owner of Clementine’s Creamery asked us to help her design and build her first “ground-up” location in South City. Initially, we tried to preserve a small building on the site, but after determining it was not structurally adequate, we were forced to remove it, keeping only part of the rubble foundation.

The result was a one-story brick building that was reflective of the Clementine’s “not your typical ice cream parlor” brand. Vintage parlor characteristics like tiny, square black and white tiles, delicate cafe tables inside and out, and a symmetrical, classic turn-of-the-century building shape are part of the design, but known for its boozy, (naughty) flavors, we put a twist on the typical St. Louis red brick. Two sheens of black brick in a clad the front facade, creating frames around the doors and windows and a diamond pattern that can be seen as the light shifts throughout the day.
We worked with the owner to get all of the details right on the aesthetics and the functionality of the space. The serving, kitchen, storage and queuing areas were meticulously thought out for the best customer experience.

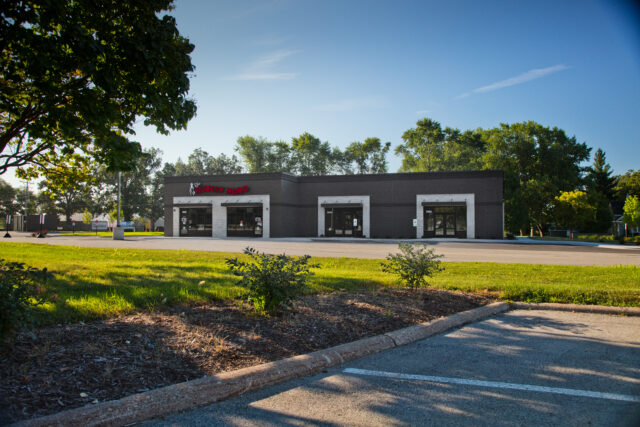
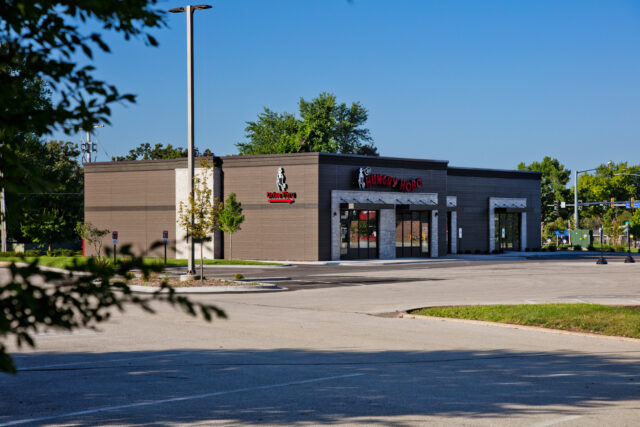
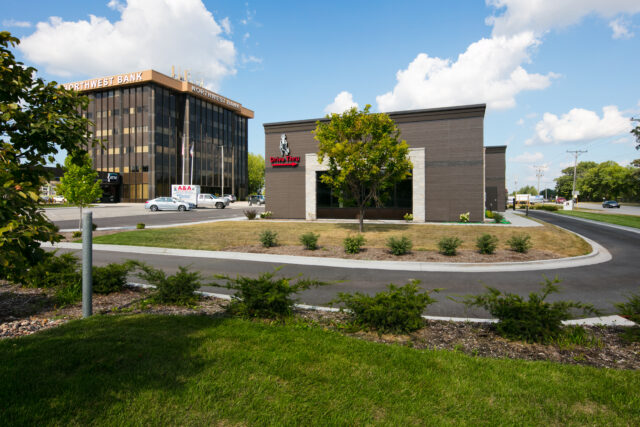
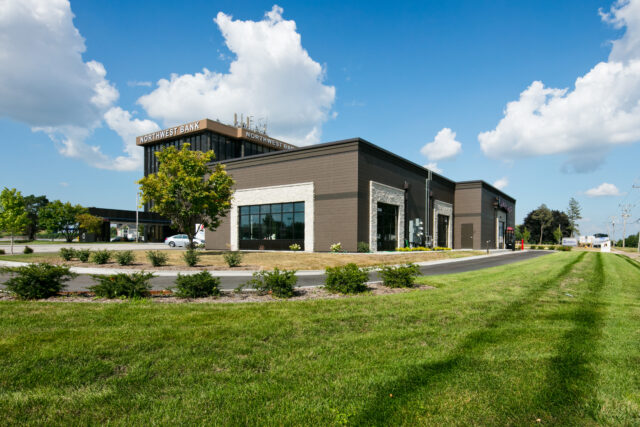
Northwest Bank | Hungry Hobo

Bush Construction delivered this design-build retail project as a new single-story, wood-framed commercial building designed to complement the existing structures on the property and fit seamlessly within the surrounding area. The development serves as an additional Hungry Hobo location and includes a tenant-ready shell space planned for future leasing.

The ownerโ€™s priority was to create flexible retail spaces that would attract complementary businesses and support long-term leasing potential. The building was designed with adaptability in mind, allowing for efficient tenant build-outs as future occupants are secured.

Despite delays caused by late city approvals, Bush Construction collaborated closely across design and construction teams to recover the schedule and meet the ownerโ€™s aggressive completion date. Through proactive planning, internal coordination, and creative problem-solving, the project was successfully delivered on time and ready for tenant occupancy.

Will Hall and Law Building

In the spirit of historic preservation and adaptive reuse, Bush Construction completed the renovation of the Will Hall and Law Building in downtown Aledo, Illinois. The project transformed the building into three commercial storefronts on the main level, with short-term rental (Airbnb) units on the second floor, breathing new life into a key downtown structure.

At the same time, Bush Construction also completed the historic renovation of the Carnegie Library in Aledo, originally built in 1915โ€“16. The landmark library served generations of community members before closing in 2019 and was carefully restored to honor its legacy while supporting new uses.

As part of the broader downtown revitalization effort, the storefronts of the Perryton Law Building were restored to reflect a more historically accurate appearance. Bushโ€™s design team prioritized preservation details while developing plans for commercial space on the first floor and tenant space on the second floor.

This project required completion within a strict timeline. Through detailed planning, strong communication, and close coordination with trusted trade partners, Bush Construction successfully delivered the renovation on an aggressive scheduleโ€”supporting both historic integrity and economic reinvestment in downtown Aledo.

Pure Hair + Beauty Lounge

Business owner and visionary, Stacey Spillum, worked with Bush Construction to develop โ€œUtica & 56,โ€ a modern commercial building to house three tenant spaces in addition to her studio, Pure Hair + Beauty Lounge. We worked hand-in-hand with Stacey to design Pure Hair + Beauty Lounge and two other tenant spaces. Features of the aesthetically pleasing building include an abundance of natural light and a modern, minimal design. We couldn’t be more pleased to help Stacey achieve her vision of a creative collection of spaces that compliment each other.


Smart Luxury Motors of Quad Cities

Bush Construction had the distinct pleasure of building the Smart Luxury Motors of the Quad Cities automotive facility that is home to Mercedes-Benz, Audi, and Volkswagen. The brand-new building features state-of-the-art design and functionality for the sales and maintenance departments, consisting of open full glass with high-end tile, paint, and ceiling finishes. This project is part of Lujackโ€™s expansion project and is located on the corner of 53rd Street and Eastern Avenue in Davenport.

Smart Luxury Motors Mercedes-Benz

Smart Luxury Motors Mercedes-Benz

Smart Luxury Motors Sales Entryway

Smart Luxury Motors Volkswagen Department

Smart Luxury Motors Audi

Smart Luxury Motors Sales Desk

Smart Luxury Motors Interior

Smart Luxury Exterior

Smart Luxury Motors Aerial View

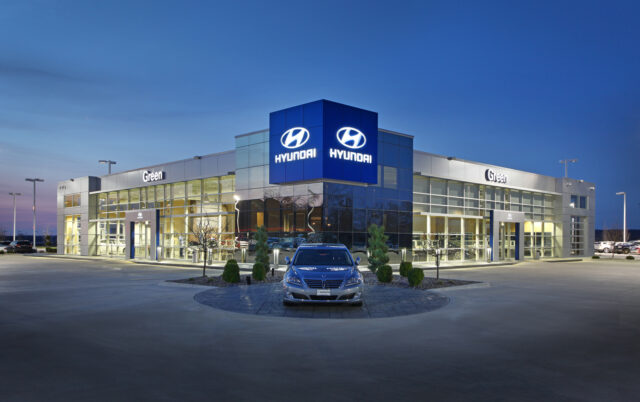
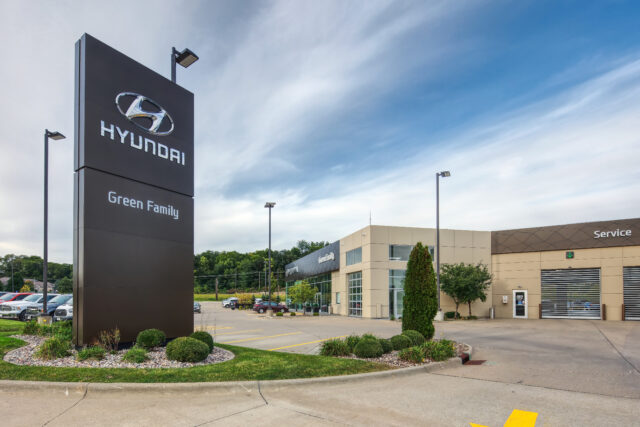
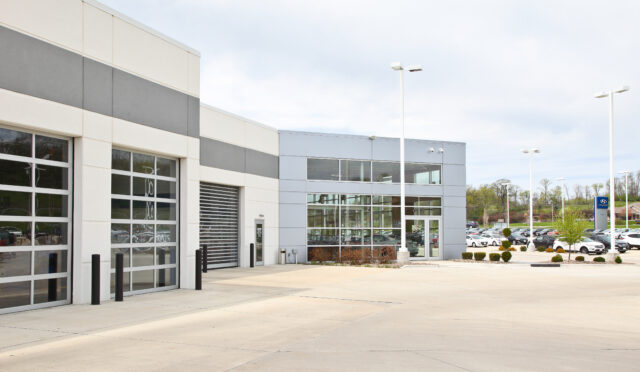
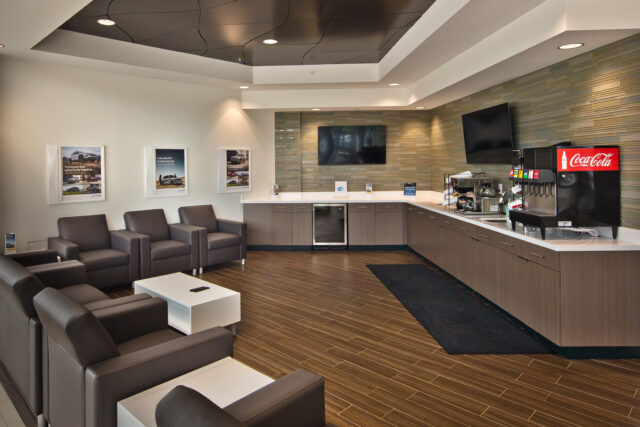
Green Family Hyundai

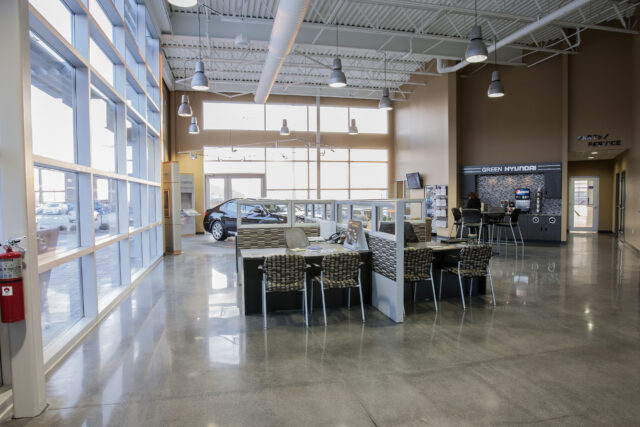
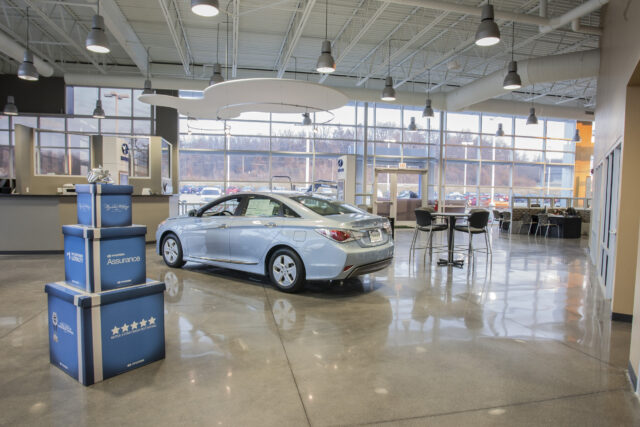
This spacious new Green Family Hyundai car dealership features a glass atrium showroom, service write-up drives, quick-lube bays, service department, detail department and parts department. The dealership is also complete with a fully automatic car wash. The dealership has installed an innovative system that uses waste-oil from oil changes as heating fuel. These waste products never have to leave the facility, since Green Hyundai stores the oil in a 7,000-gallon tank. The waste-oil is used to fuel forced-air furnaces, which heat the shop and service areas. Green Hyundai also uses rooftop natural gas heating units toย warm the administrative/office areas.

Zimmerman Honda

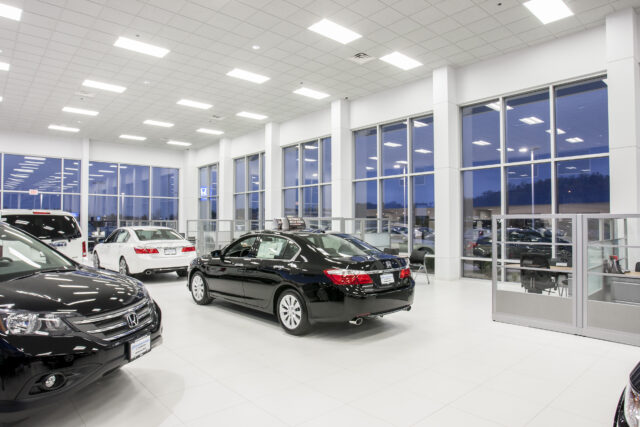
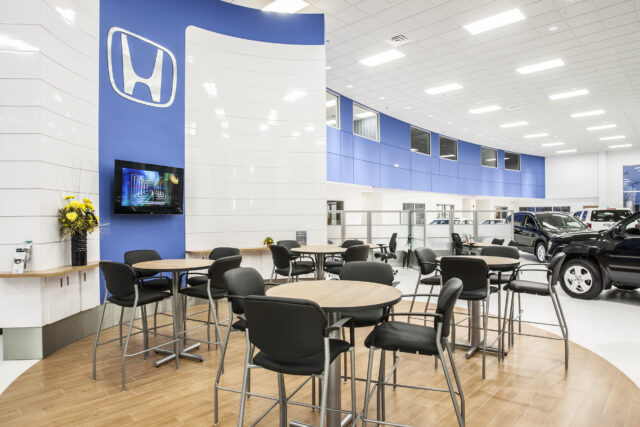
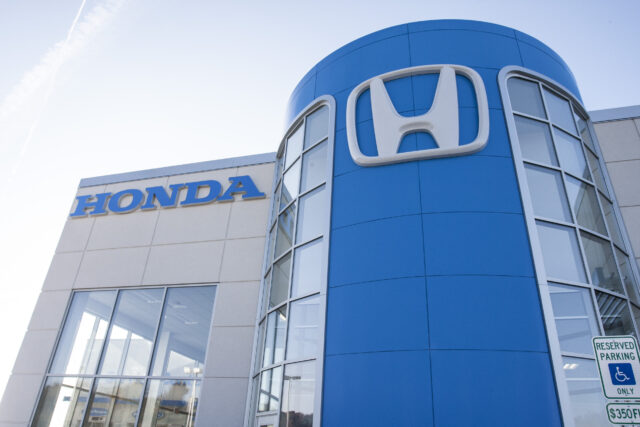
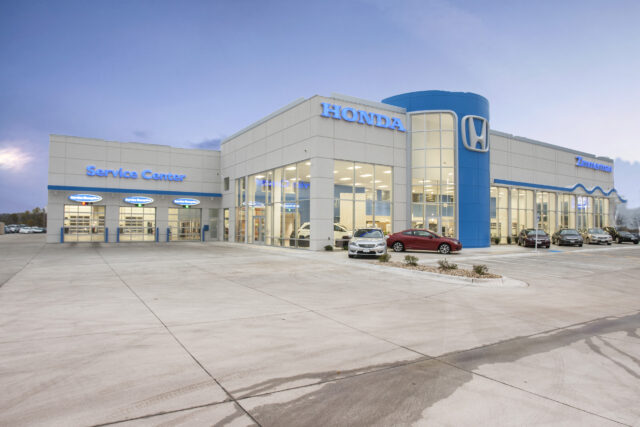
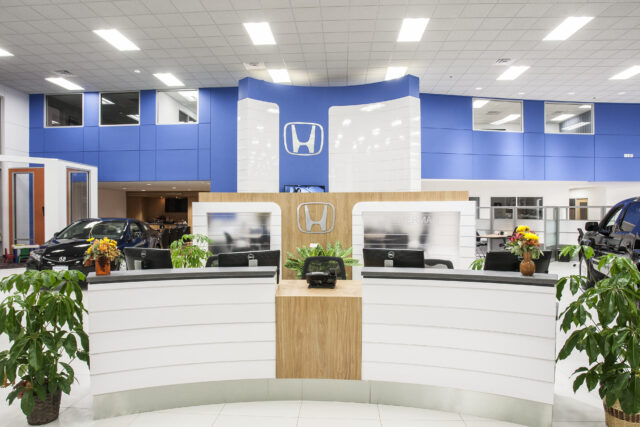
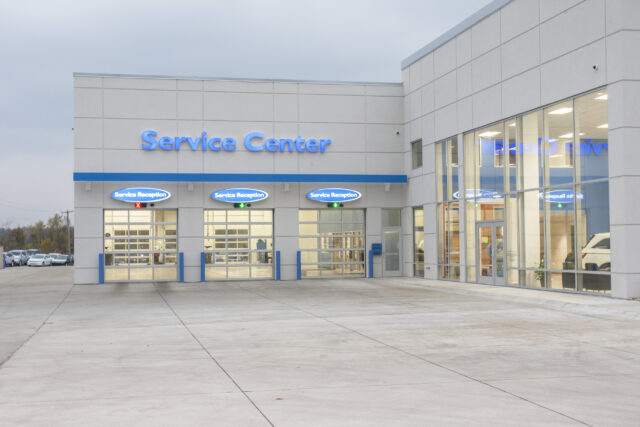
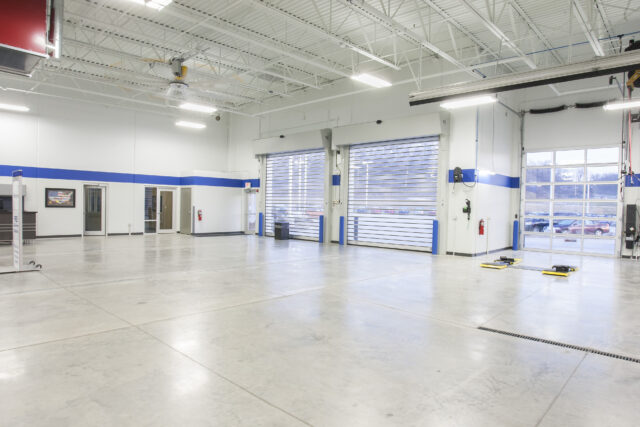
Zimmerman Honda is a new car dealership that features a spacious showroom, standard and express service bays, and an automatic car wash bay. Zimmerman Honda features an efficient system that uses waste oil from oil changes as heating fuel. The oil is stored in a 6,000-gallon storage tank, so it never has to leave the facility. Zimmerman Honda uses radiant floor heating in its automotive shop and detail areas. Also, the dealership uses rooftop natural gas heating units to warm the administrative/office areas.

Atomic Coffee

The Atomic Coffee Bar project in Bettendorf was another step in Atomicโ€™s brand expansion throughout the Quad Cities and surrounding areas. This facility mirrored the dual drive-through style of Atomicโ€™s Brady Street location while incorporating a sleek and modern look. In an effort to reduce required construction time-on-site, as well as the overall construction cost, the building was delivered in a โ€œmodularโ€ format.

The building module was constructed offsite, in a climate-controlled warehouse, nearly 100 miles away. The module included weather barriers, walls, drywall, flooring, painting, roofing, HVAC, plumbing, and electrical items. This modular approach provides safe and efficient building construction, in a controlled environment. Once the building pad and foundation were completed onsite, the building module arrived and was set in one day.


Atomic Coffee stand side view with logo

Atomic Coffee stand 3/4 view

Atomic Coffee stand 3/4 view

Atomic Coffee stand front view


Have an inquiry?
Contact us.