
Menu
  • © 2026 Bush Construction
  • Office Hours: Mon-Fri 8am-4:30pm

News image

Adaptive Reuse

Eagle View Community Health

Our team at Bush Construction worked with IDEA Architecture and remodeled an old theater into a healthcare facility for Eagle View Community Health. This health clinic is a full-service health center offering medical, dental, behavioral heath, and substance use services. To provide this range of treatments the building includes exam rooms, dental hygiene stations, counsel offices, and includes an in-house medical lab.


McCarthy-Bush Corporation

Bush Construction was pleased to lead the renovation of our home office. The modernization was a collaboration between McCarthy-Bush Corporation and our design and construction teams. We converted our more than two-decade-old office space into an open, airy, and inviting space for team members encompassing multiple companies and work disciplines. Utilizing research of several other modern office spaces, we were able to create increased efficiency and provide spaces that provide our team a great place to call their work home. During construction, we were able to phase the project to ensure none of our family of companies experienced downtime while also preparing some of our existing space for a new tenant.

Pour Bros. Craft Taproom

Pour Bros. Craft Taproom opened its third location in Downtown Moline in 2022 with the help of the Bush Construction and Design team.

When opening its doors in Peoria Heights, Illinois, in 2016, Pour Bros. Craft Taproom was Illinois’ first self-serve bar featuring pour-your-own technology. Founders Nathan Monroe and Rob Mathisen have combined modern technology with old-fashioned service to create a truly unique experience. They also believe and invest in communities that embody rich histories and beautiful stories like those of Peoria Heights, Champaign, and now Moline.

Pour Bros. occupies close to 4,000 ground floor square feet at 1209 4th St., Suite 2, in Moline. The development collective is known as The Q and is also home to The Element Hotel, Urban Farmhouse, and a future hub to hub to passenger rail service.

Bush Construction built a 26-foot-long bar with a subway tile backsplash. Tables were made from repurposed semi-truck flooring to fill the floor, created by West End Salvage in Des Moines. Murals and artifacts paying homage to Moline create a homey atmosphere.

Our design team did an excellent job of creating an eclectic combination of concrete floors, metal, wood, tile, and artwork blend together to create an inviting and relaxed space. The large room is a mixed-use area consisting of vintage games and some TVs – a great space for groups, parties, league game nights, trivia, or just a fun place to hang out with friends.

The interior of the new craft taproom features a rustic industrial design that pays tribute to the area’s hard-working heritage who built this vibrant community.

Check out this article the QC Times wrote about this project!


Carnegie Library, Aledo, IL

Bush Construction completed the historical renovation of the Carnegie Library in Aledo, IL. Built in 1915-16, the landmark served generations of community members until it closed in 2019. Former residents, Crista and William J. Albertson, purchased the library and renovations began in early 2020.

The Albertson’s vision was to turn the library into a center for technology, education, and recruiting.

Project Details

  • Restored original bookshelves and refinished original floor.
  • Refurbished exterior lamp posts and replaced light fixtures and handrails.
  • Exterior updates including tuckpointing, replacing windows and storm windows, refinished the original exterior door and replaced the roof.
  • Installed modern HVAC and communication technology.
  • Added a conference room and kitchen in the lower level to help support new coworking space and tech center run by High-Tech Small Town.

The library has gained national attention and received the Richard H. Driehaus Foundation National Preservation Award, an award that celebrates the in historic preservation, adaptive reuse, and the re-imagining of historic buildings for the future.

Hershey Lofts

The Hershey building was built in 1908 in Muscatine, Iowa, and was home to Hershey State Bank. In 2018, Bush Development purchased the property and renovated the five-story building into 25 market-rate apartments and commercial/retail space.

Residential amenities include:

  • Full-size fitness center
  • On-floor storage
  • Kitchen with stainless steel appliances
  • In-unit laundry
  • Business lounge

If you are interested in living at the Hershey Lofts, click here.

Home to Local Businesses

Anchored by Sycamore Printing, the building also offers 15,000 square feet of commercial/retail space on the first floor and lower level of the building. Click here to learn about available commercial leasing opportunities.

This image displays a spacious walk-in closet at Hershey Lofts in Muscatine, Iowa

This image represents a kitchen within one of the Hershey Lofts' units in Muscatine, Iowa

This image displays a living room and kitchen at Hershey Lofts in Muscatine, Iowa

This image displays an opening living room and dining room at Hershey Lofts in Muscatine, Iowa

Animal Family Veterinary Care Center

Animal Family Veterinary Care Center’s growth was outpacing the size of their facility. Our design and construction teams helped to find solutions through renovations of two adjacent facilities and a small addition. The team converted their existing, partially vacant “north building” into a state-of-the-art grooming, boarding, and training facility. The goal of all client-facing areas was to be friendly and inviting while all employee-facing areas were to provide facilities that prepare the AFVCC team for the future of veterinary care.

Phase two of the project was to utilize existing ward spaces and convert them into all-new medical and dental treatment spaces. The addition portion of the project was to provide new ward spaces for treated animals. The completion of phase two represented a total transformation of the entire campus, complimented by the already completed play area.


St. Ambrose University | McMullen Hall

McMullen Hall is nestled on the southwest corner of the St. Ambrose University campus and is the new, state-of-the-art home to the University’s College of Business. The $8.6 million project included the renovation of the existing 38,000 SQFT building and a 16,000 SQFT addition. According to St. Ambrose, “a major focus of the project has been the integration of old and new, reflecting the University’s agility while holding tight to our history and mission.”

The new addition features ten new classrooms and a student commons area highlighted, a sales lab with six individual team rooms, a tiered lecture classroom, and a finance lab. The varied classroom styles assist the University in preparing students for the business world, which focuses on teams and collaboration. The renovation of the existing building converted existing classrooms into faculty offices and added a Dean’s office suite.

McMullen Hall features a variety of learning classrooms

The updates to SAU's McMullen Hall blended the old with new

Lecture-style classrooms were a part of the newly renovated McMullen Hall

This is an exterior shot of the newly renovated McMullen Hall on the St. Ambrose University campus

St. Ambrose University recently renovated McMullen Hall

Rock Island Arsenal | Building 250

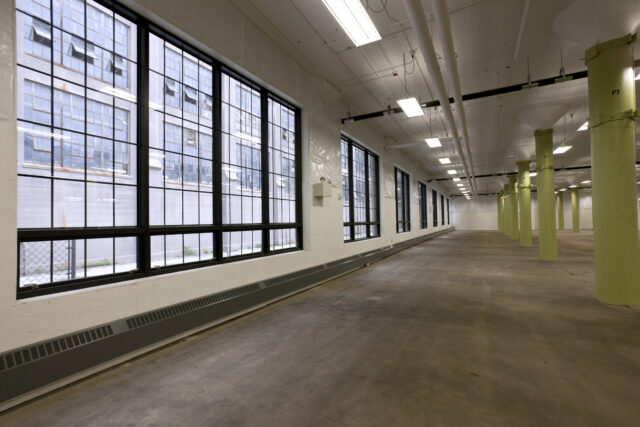
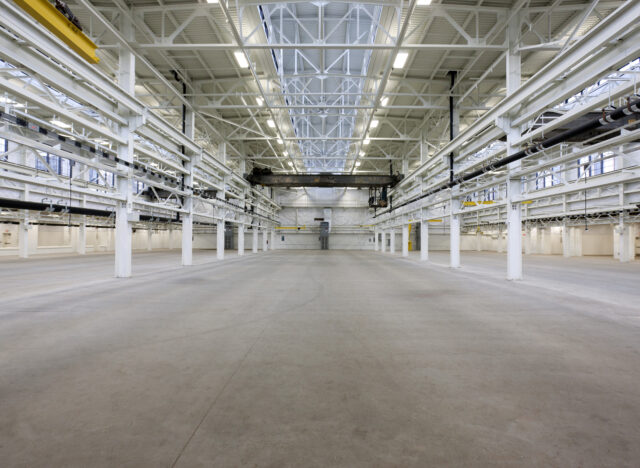
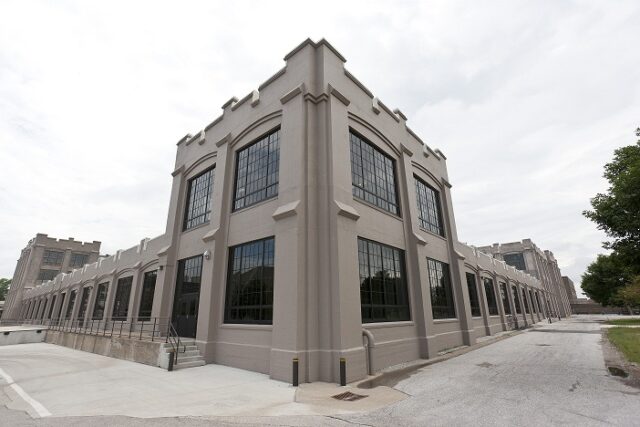
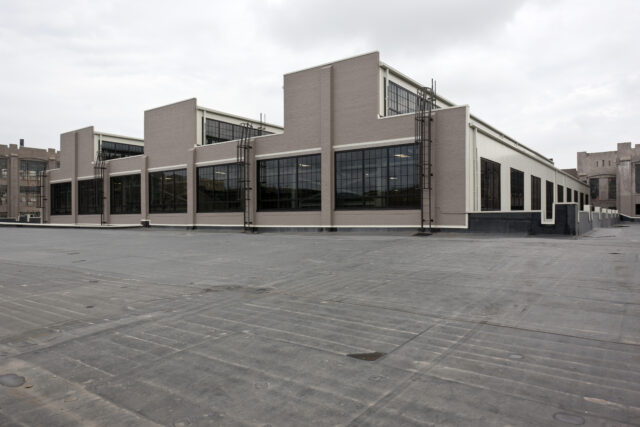
Building 250 on the Rock Island Arsenal was a vacant, deteriorating building that required extensive renovation in order to make it ready for industrial use. Bush Construction was able to work with the Rock Island Arsenal Development Group (RIADG), a group that represents a public/private partnership, whose mission is to provide civilian businesses a cost-effective option while restoring existing, un-utilized government buildings.

The renovation of this historic facility began by coordinating with the owner’s abatement contractor to develop a phased start to the project as the abatement and remediation efforts were carried out. Historic preservation guidelines needed to be in followed during the major building envelope modifications. New office spaces, a break room, restrooms, and a locker room were also added.

Bush also faced a myriad of changes to the original scope of work, over the course of this project, including the discovery of deteriorating pyro-bar roof panels, which necessitated their replacement, and the replacement of a large area of woodblock floor with a hardened, reinforced concrete topping. Bush Construction accommodated these significant changes to the project with schedule modifications and were able to overcome these conditions, turning the vision of the RIADG into reality.

Western Illinois University Riverfront Campus | Phase II

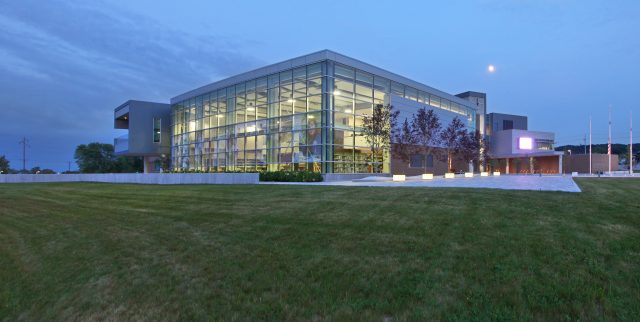
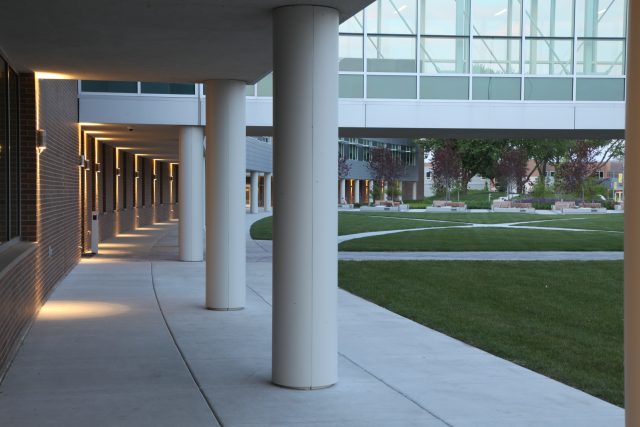
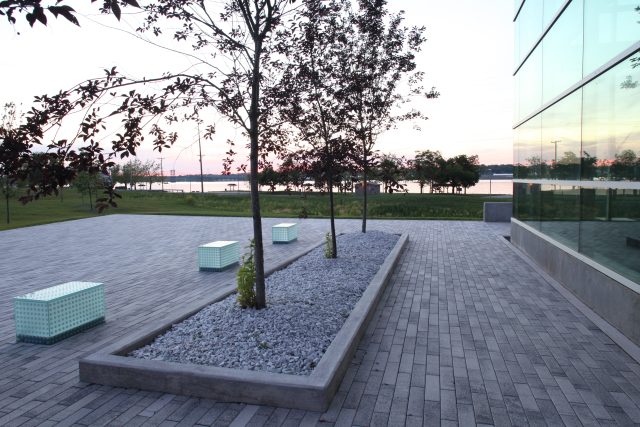
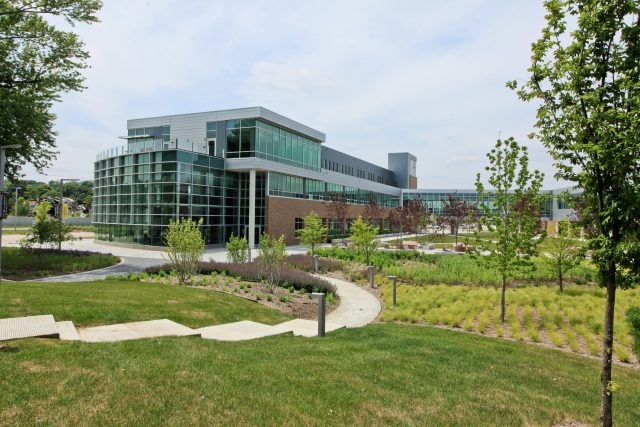
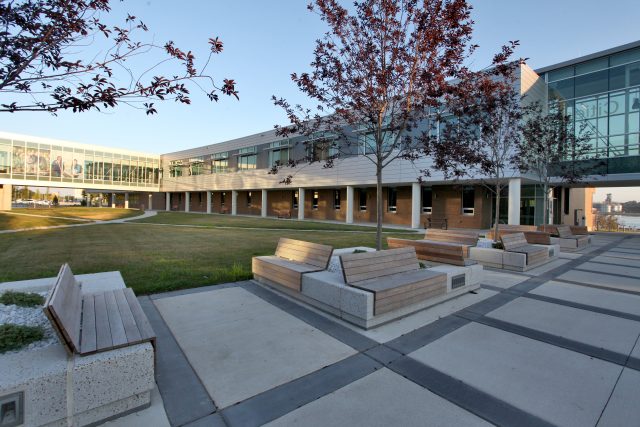
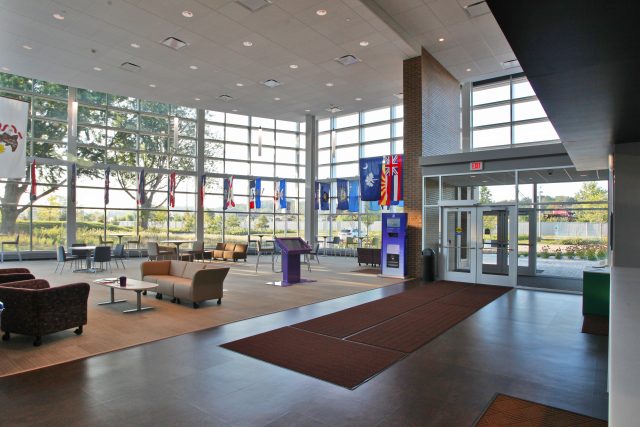
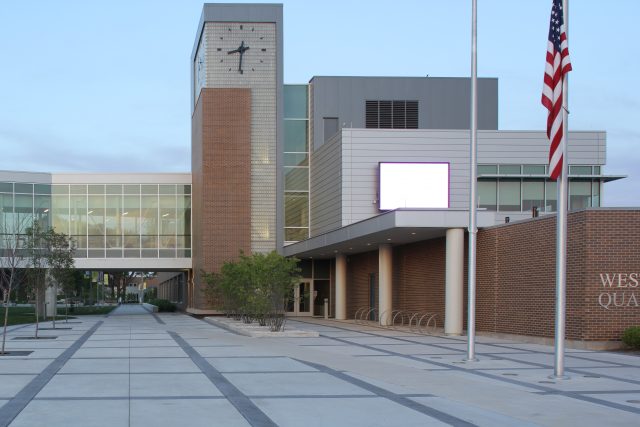
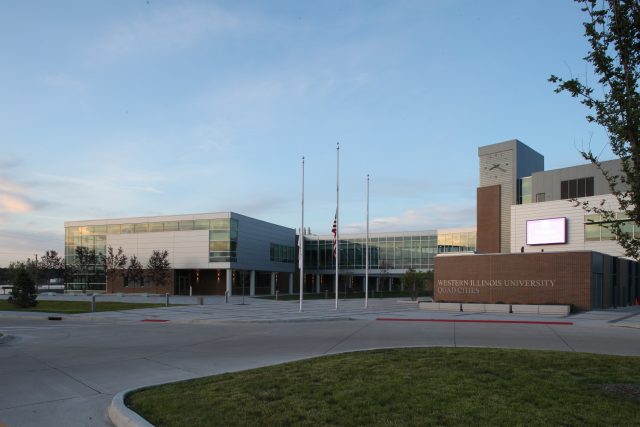
Phase II of Western Illinois University’s Riverfront Campus is a state-of-the-art, 95,000 SF project, which includes three separate structures. Each building is interconnected by two enclosed pedestrian bridges, which not only provides unique views of the campus and Mississippi River but assists with climate control within the building as well.

This LEED Silver certified project incorporated a number of “green” building features such as vegetative roofing, various forms of permeable paving, lighting and building controls, and strategically placed windows allowing for efficient use of natural daylight.

As with any educational project, timing and schedule was of paramount importance to the client. Even though Bush Construction dealt with the challenge of constructing during one of the coldest and snowiest winters on record, they were able to enclose the project, modify the original plan, and continue working without having to sacrifice quality. The project team also worked with the school and its vendors to provide a phased turnover of the spaces to facilitate their furniture and equipment deliveries and installation.

Western Illinois University Riverfront Campus | Phase I

This LEED Silver project at Western Illinois University’s Riverfront Campus consisted of the partial demolition of the existing structure, a large 2-story addition, and the complete remodeling of the entire existing structure. The facility houses classrooms, computer labs, conference rooms, meeting rooms, Engineering Technology labs, and offices. The mechanical and electrical systems are highly integrated and efficient utilizing advanced automation and geothermal technology. Many other sustainable features were incorporated into the project like a green roof, cork flooring, and bamboo wall treatments.


Have an inquiry?
Contact us.