Menu
  • © 2026 Bush Construction
  • Office Hours: Mon-Fri 8am-4:30pm

News image

Uncategorized

Case Study: Lafayette Preparatory Academy’s Path to a Permanent Campus

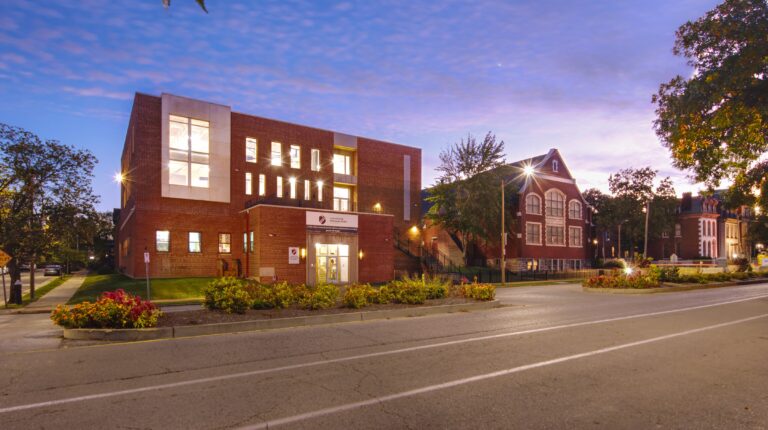
Lafayette Preparatory Academy needed more than a building. As a growing charter school in St. Louis, they needed a long-term campus strategy—one that could support enrollment growth, respect financial realities, navigate historic district requirements, and earn community support.

That required more than design. It required development, design, and construction working together from day one.

Client: Lafayette Preparatory Academy
Location: St. Louis, Missouri
Project Type: Adaptive Reuse + New Construction / K–8 Charter School Campus
Services: Development, Architecture & Design, Preconstruction, Construction
Delivery Model: Integrated Development-Design-Construction
Project Timeline: Multi-phase, 10+ year partnership

The Challenge:

  1. A school growing in real time.

Lafayette Prep was expanding one grade level at a time, moving intentionally from elementary programming toward a full K–8 model.

That created a difficult planning question: “How do you build for future growth without financially overcommitting too early?” A traditional “build it all now” approach would have created financial strain before enrollment could support it.

  1. A Tight Urban Site with Historic Constraints

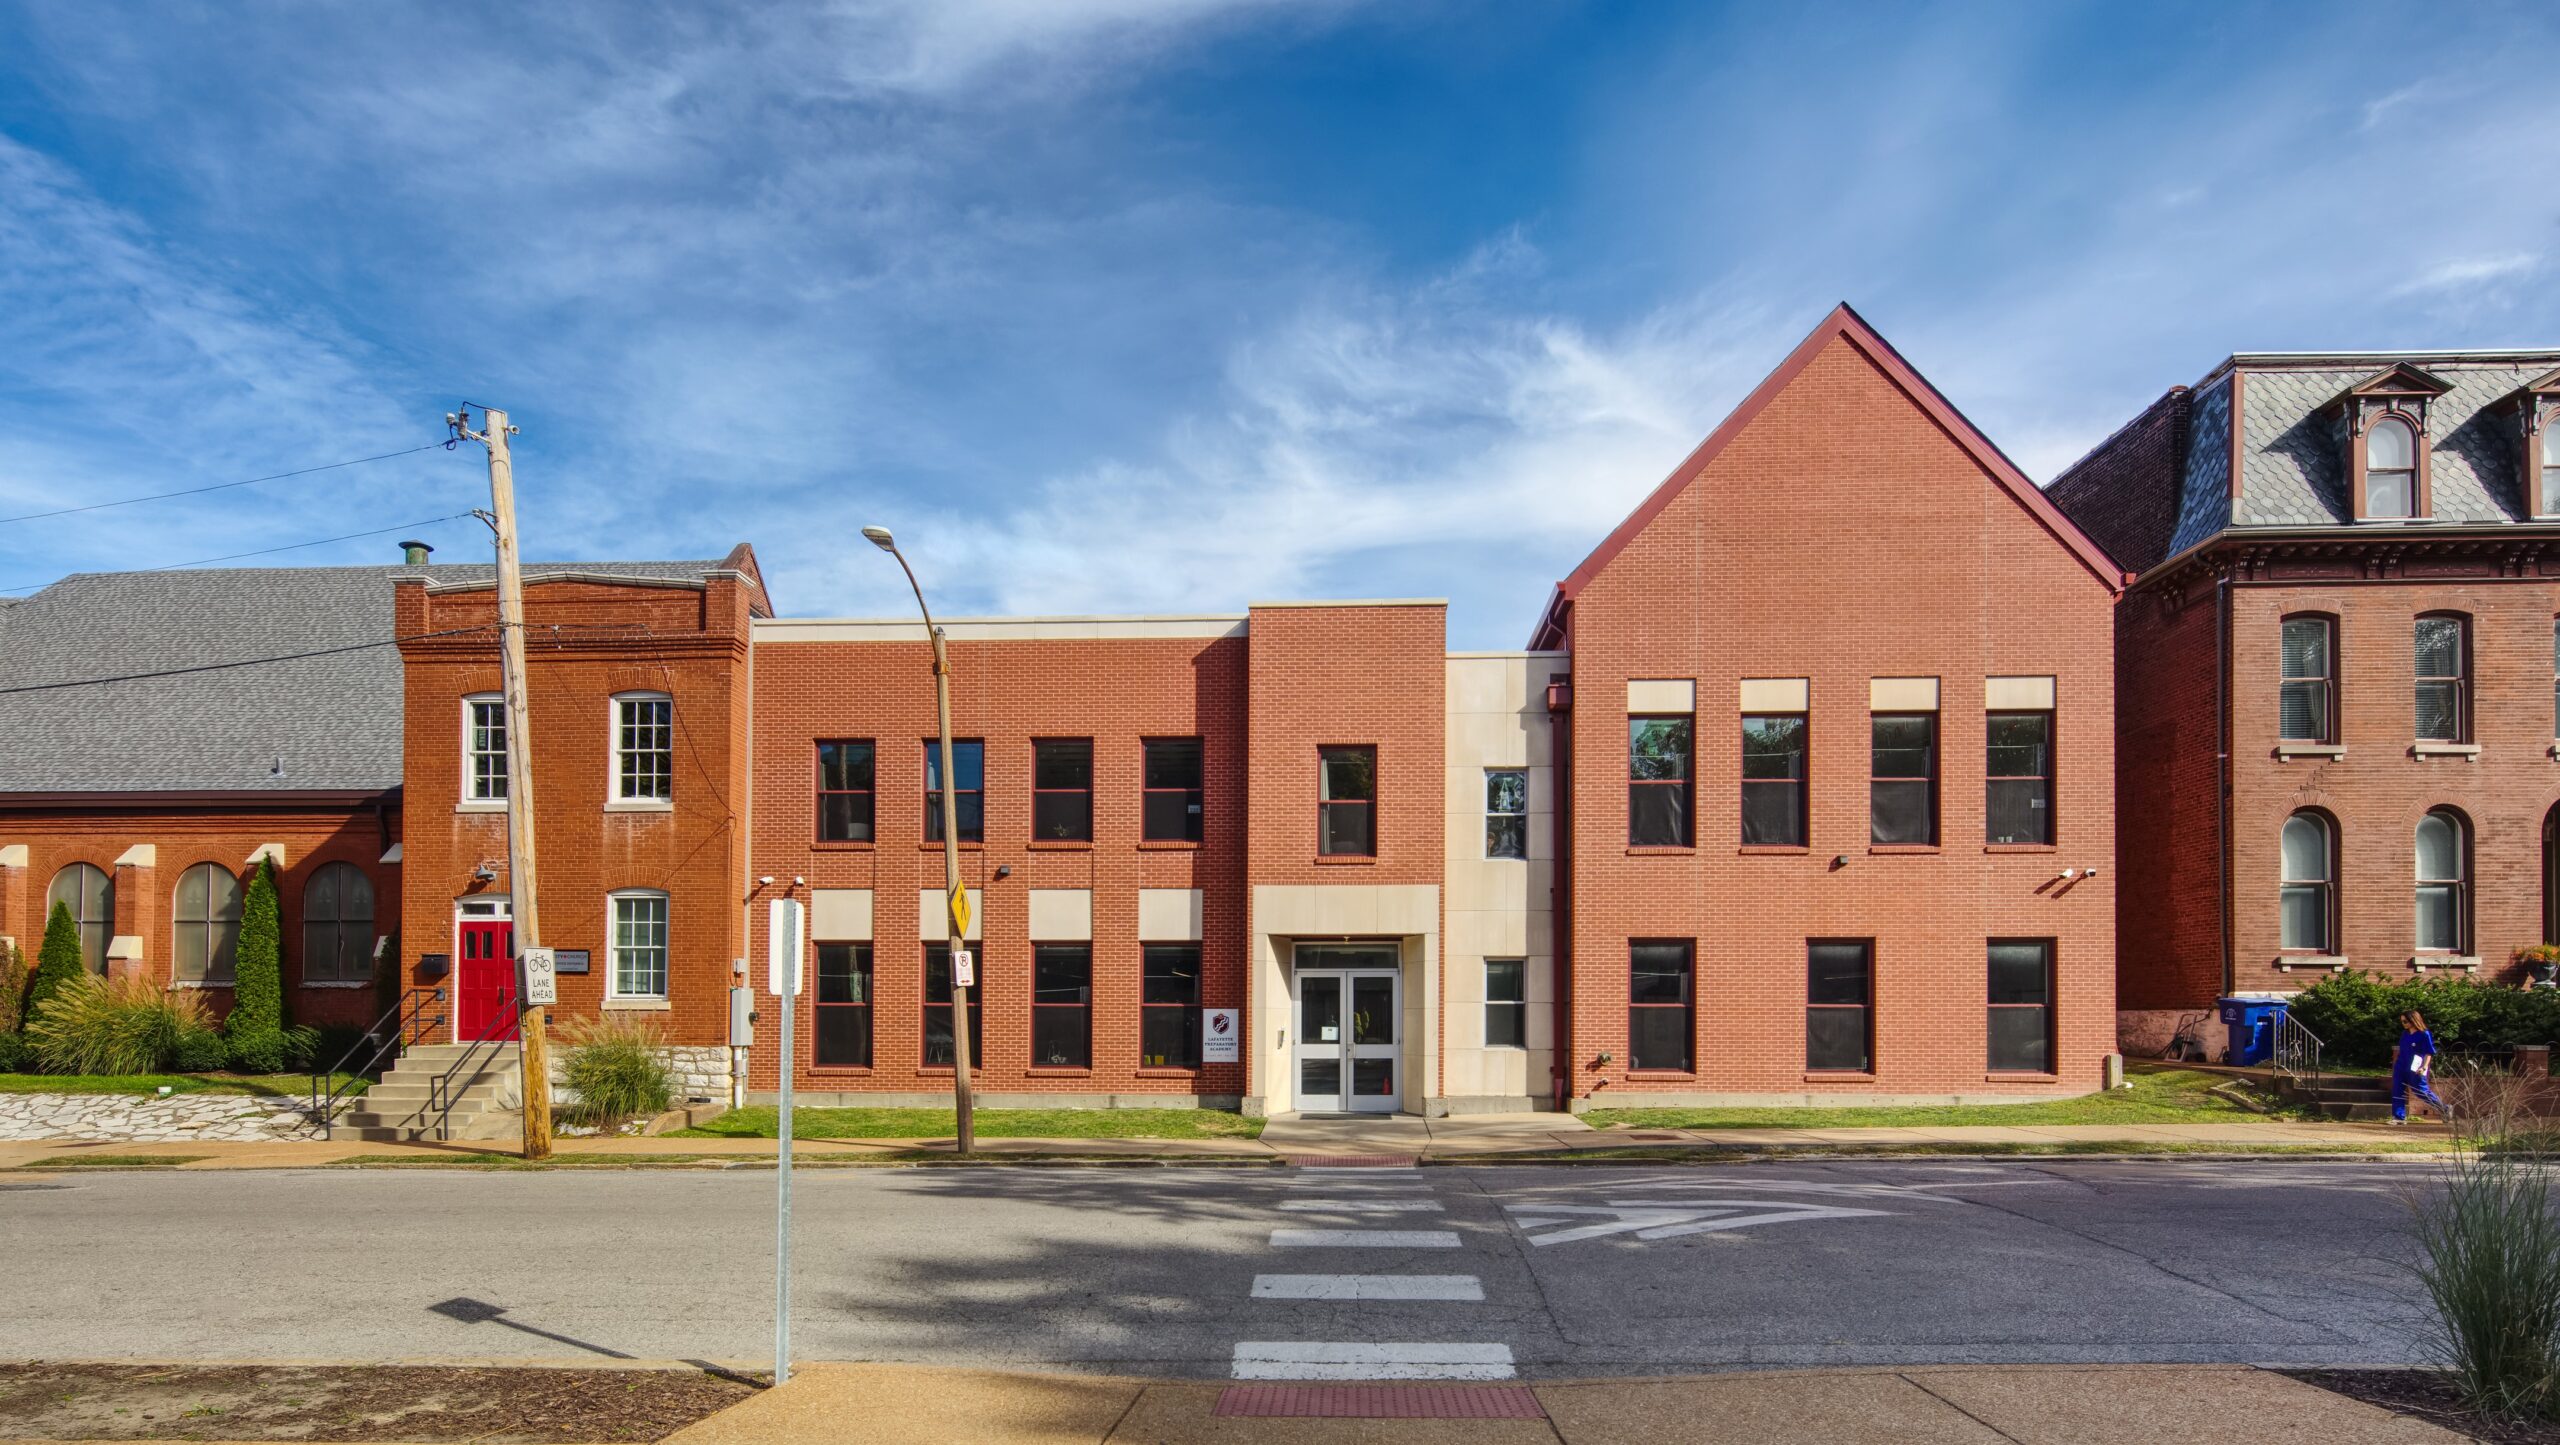
The available campus sat in the Lafayette Square neighborhood—one of St. Louis’ most historic and architecturally protected districts.

The opportunity included aging former church education buildings, but expansion would require threading together:

    • adaptive reuse
    • new construction
    • historic preservation requirements
    • limited land
    • ongoing school operations

This wasn’t a greenfield campus. Every square foot had to work harder.

  1. Multiple Stakeholders, Different Priorities

The school wasn’t the only decision-maker. The project required alignment between:

    • school leadership + board
    • neighborhood stakeholders
    • preservation advocates
    • city review authorities
    • funding/incentive partners

Each group cared about something different:

    • affordability
    • educational functionality
    • neighborhood fit
    • historic compatibility
    • long-term viability

Without intentional engagement, the process could have stalled quickly.

The Solution:

  1. An Integrated Strategy from Day One

Rather than treating development, design, and construction as separate phases, Bush approached Lafayette Prep as a fully integrated process.

Three core questions guided the work:

    • How big should it be?
    • How much can it cost?
    • When do they actually need it?

Those questions were revisited continuously as enrollment, funding capacity, and planning evolved.

  1. Structuring Growth Around Financial Reality

One of the most important strategic moves was separating the school’s long-term vision from its immediate financial capacity.

Bush acquired and structured the property on Lafayette Prep’s behalf, allowing the school to establish a permanent home without taking on unsustainable upfront ownership risk.

Lease structures were intentionally aligned with projected enrollment and operating revenue. That meant the facility could grow alongside the school—not ahead of it.

Historic Tax Credits helped reduce initial project costs, making early occupancy financially realistic. Later, New Market Tax Credits supported the second phase of expansion.

This phased financial strategy created breathing room while preserving the long-term vision.

  1. Designing a Campus That Could Evolve

The design team’s role wasn’t simply to fit a school onto the site. It was to create a campus framework that could adapt over time.

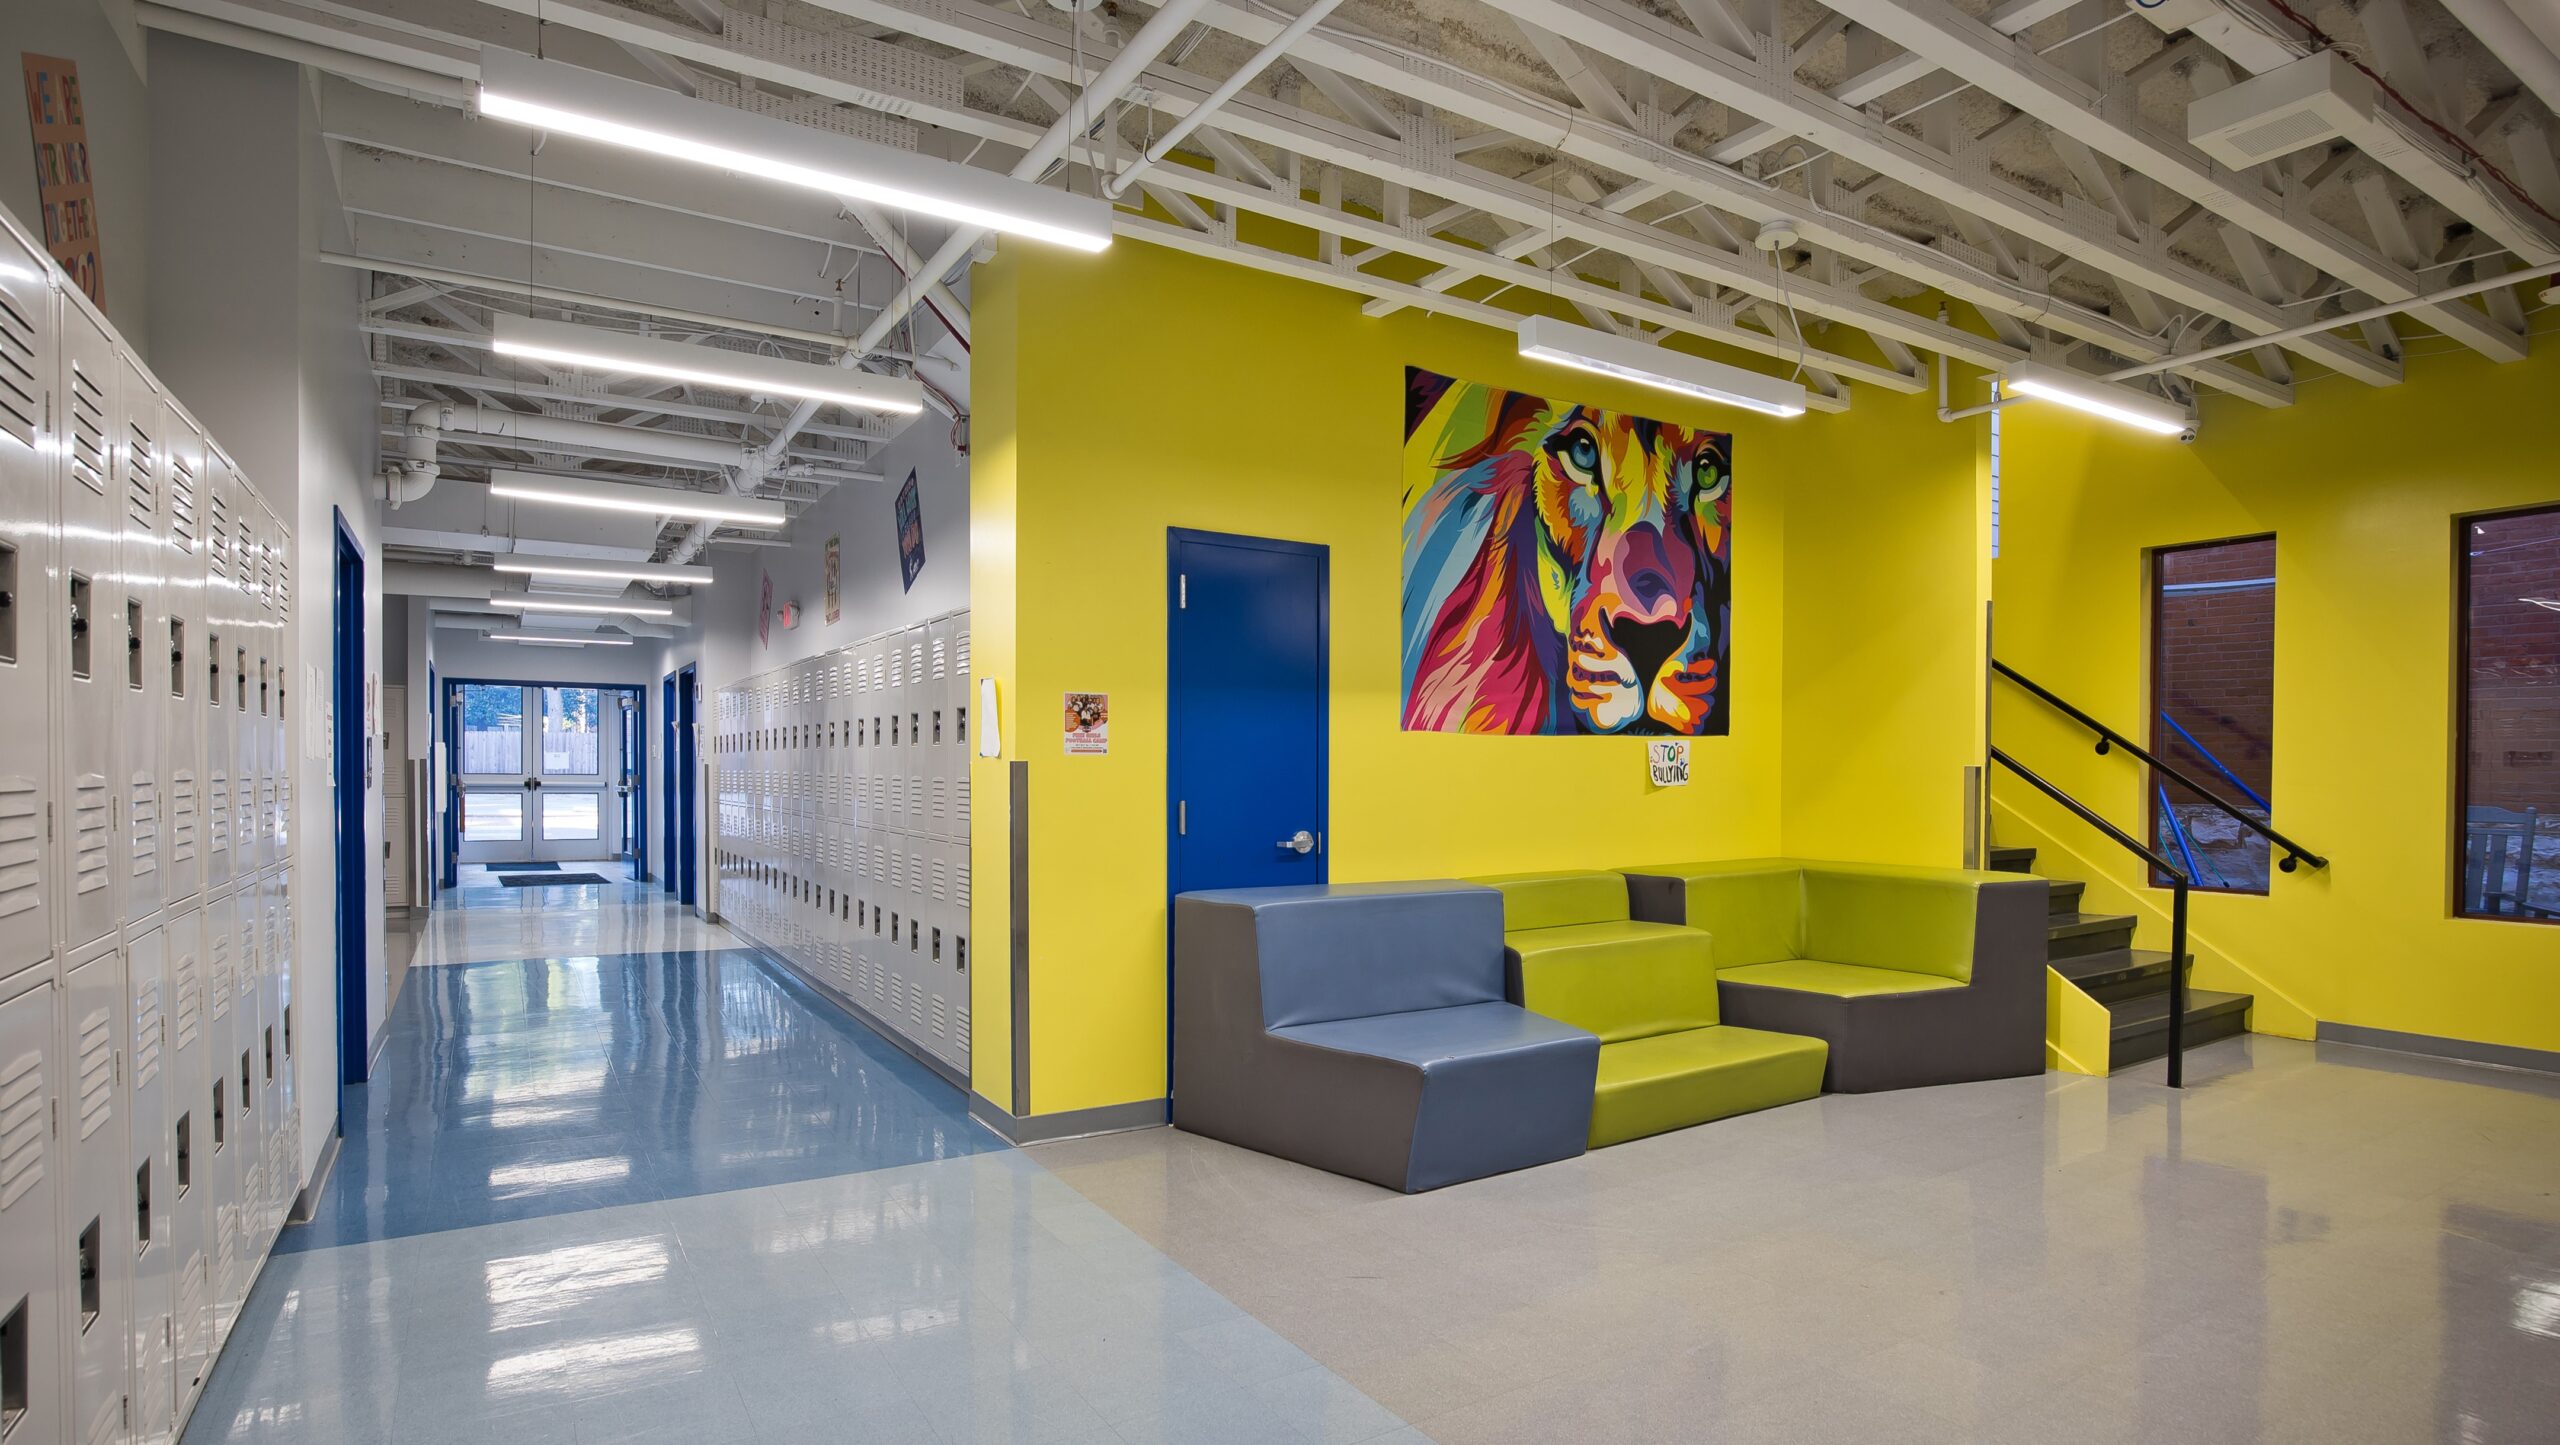
Phase 1 focused on immediate needs:

    • classrooms
    • library/media space
    • multipurpose/cafeteria functions
    • administrative support space

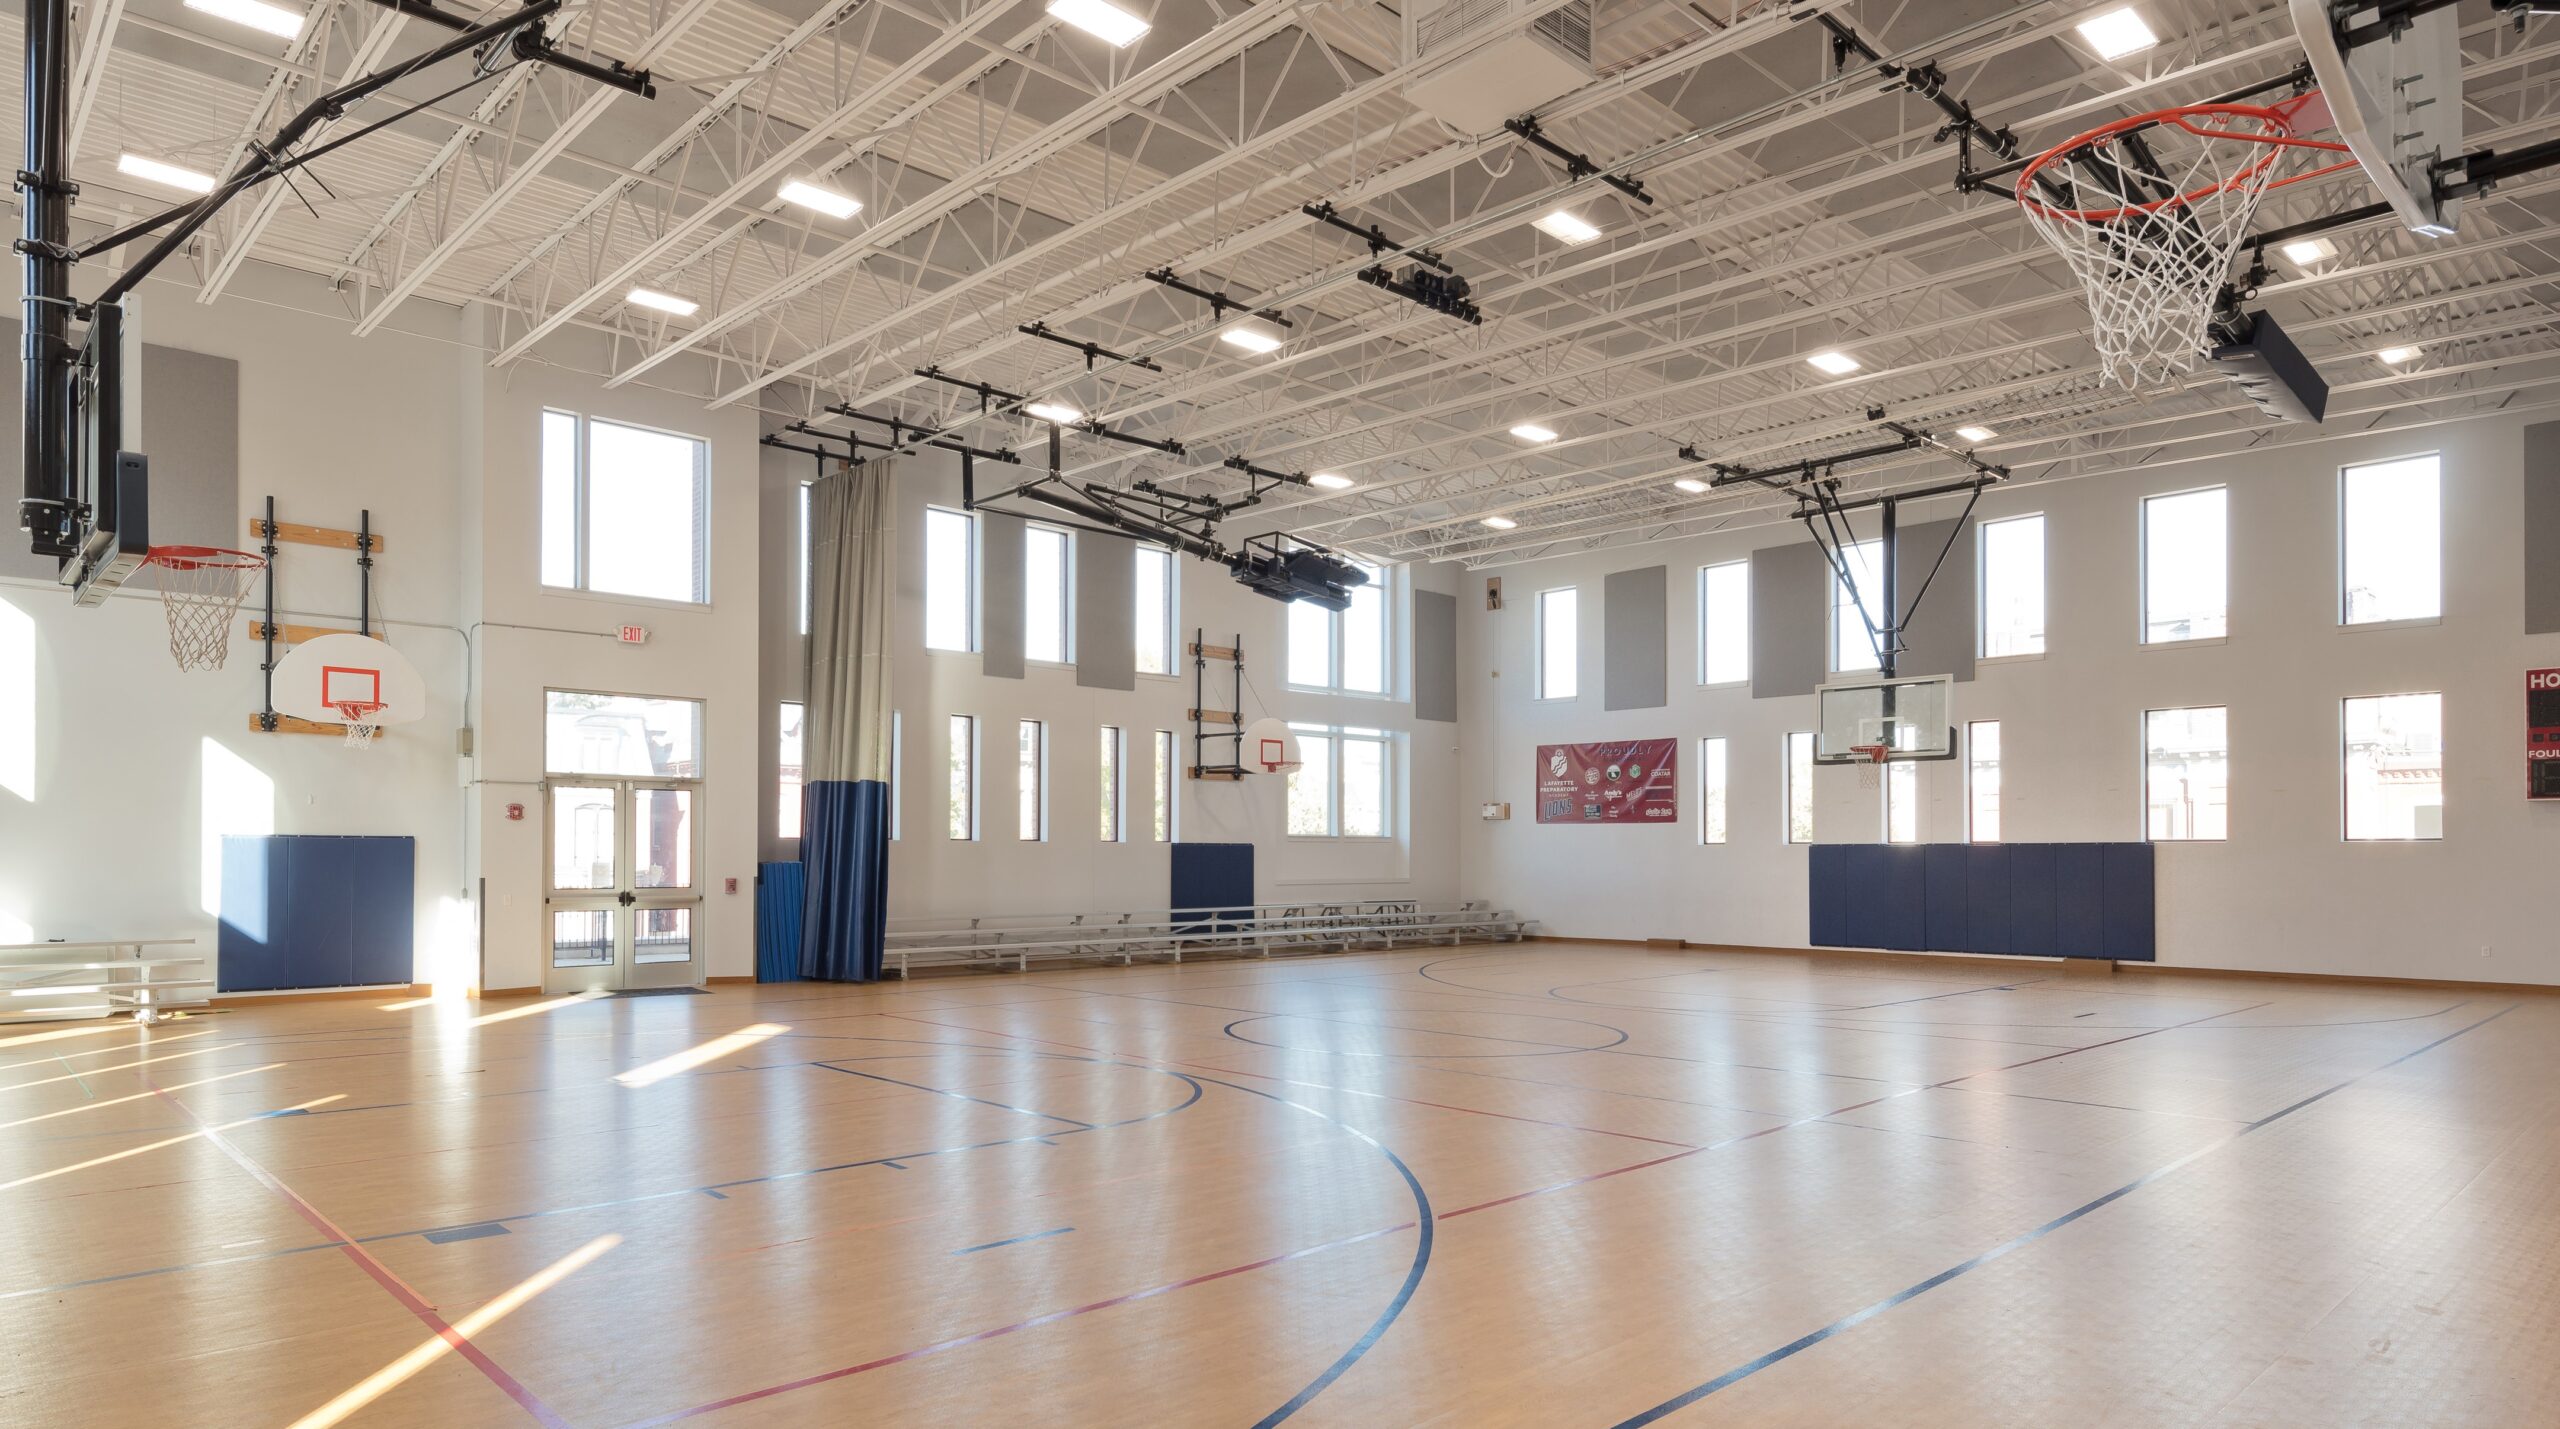
Phase 2 delivered expansion exactly when needed:

    • middle school classrooms
    • gymnasium
    • added capacity for upper-grade growth

Importantly, the design anticipated future phases from the beginning—avoiding expensive rework or short-term compromises.

  1. Navigating Historic Context as an Asset

Historic district requirements could have been treated as an obstacle. Instead, they became part of the design strategy.

The team worked closely with preservation authorities to ensure:

    • appropriate scale and massing
    • compatible materials
    • contextual architecture
    • design continuity with surrounding structures

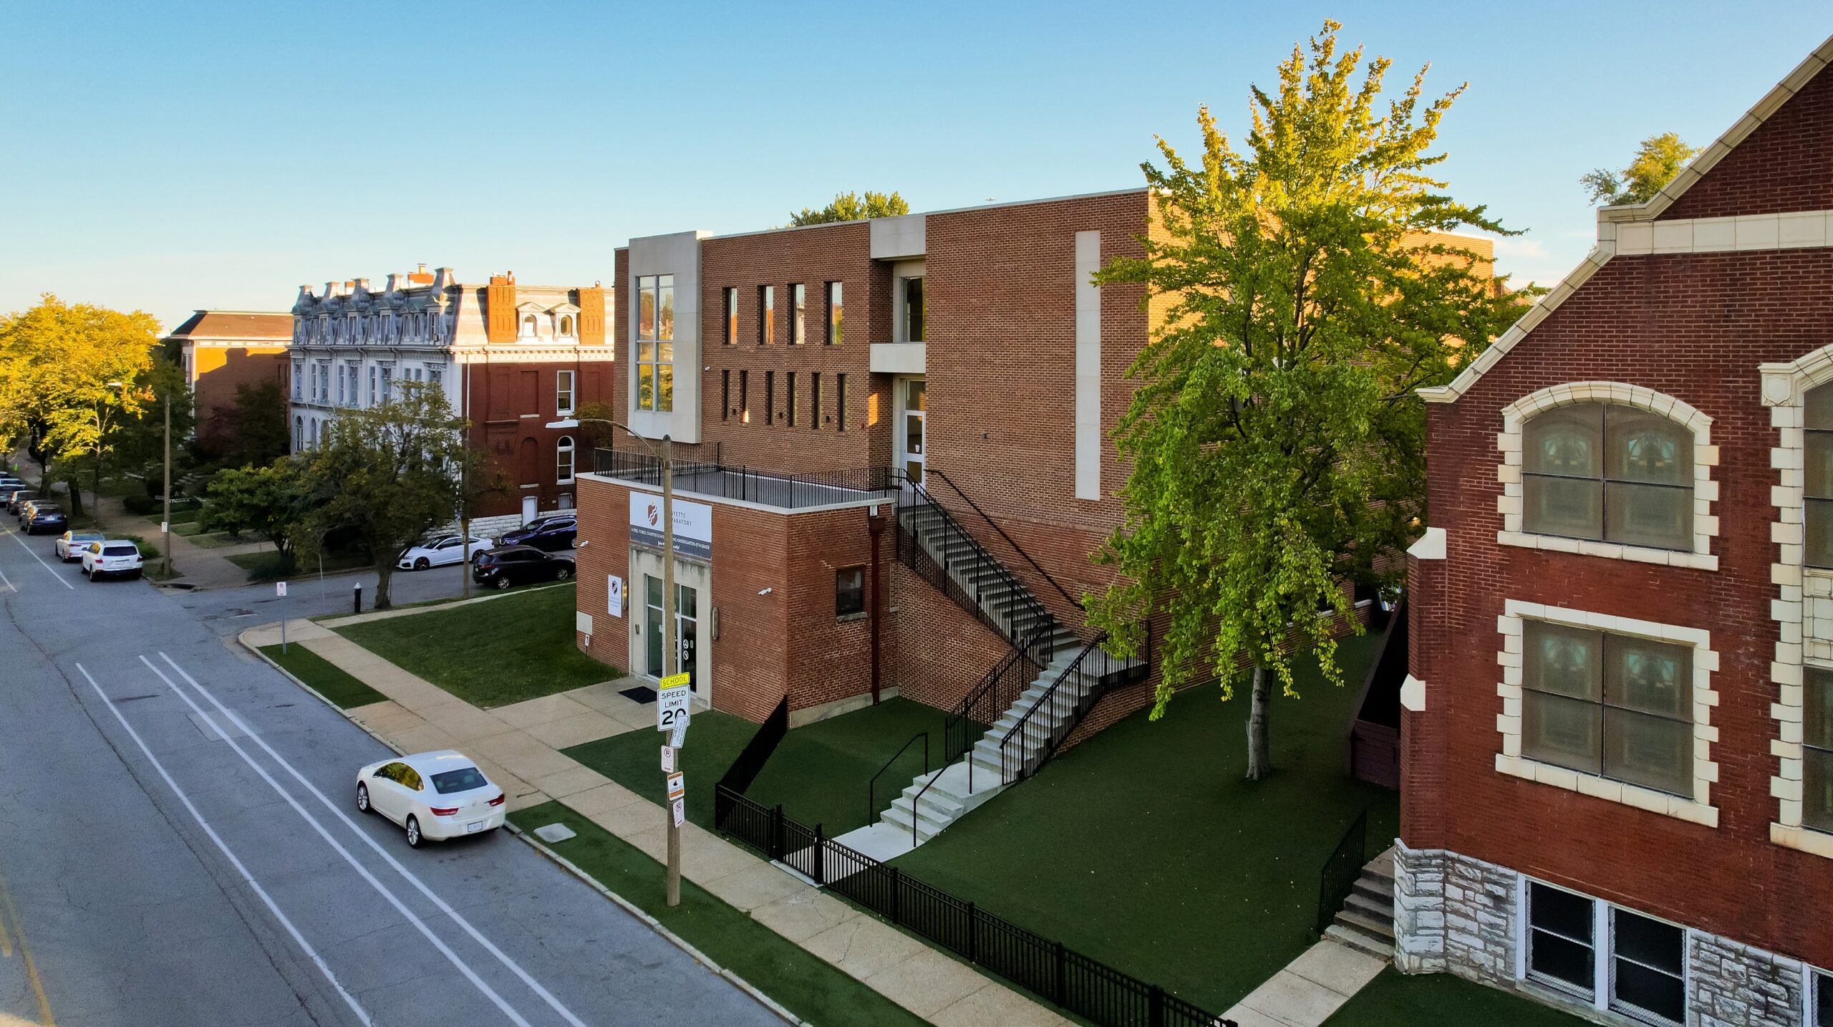
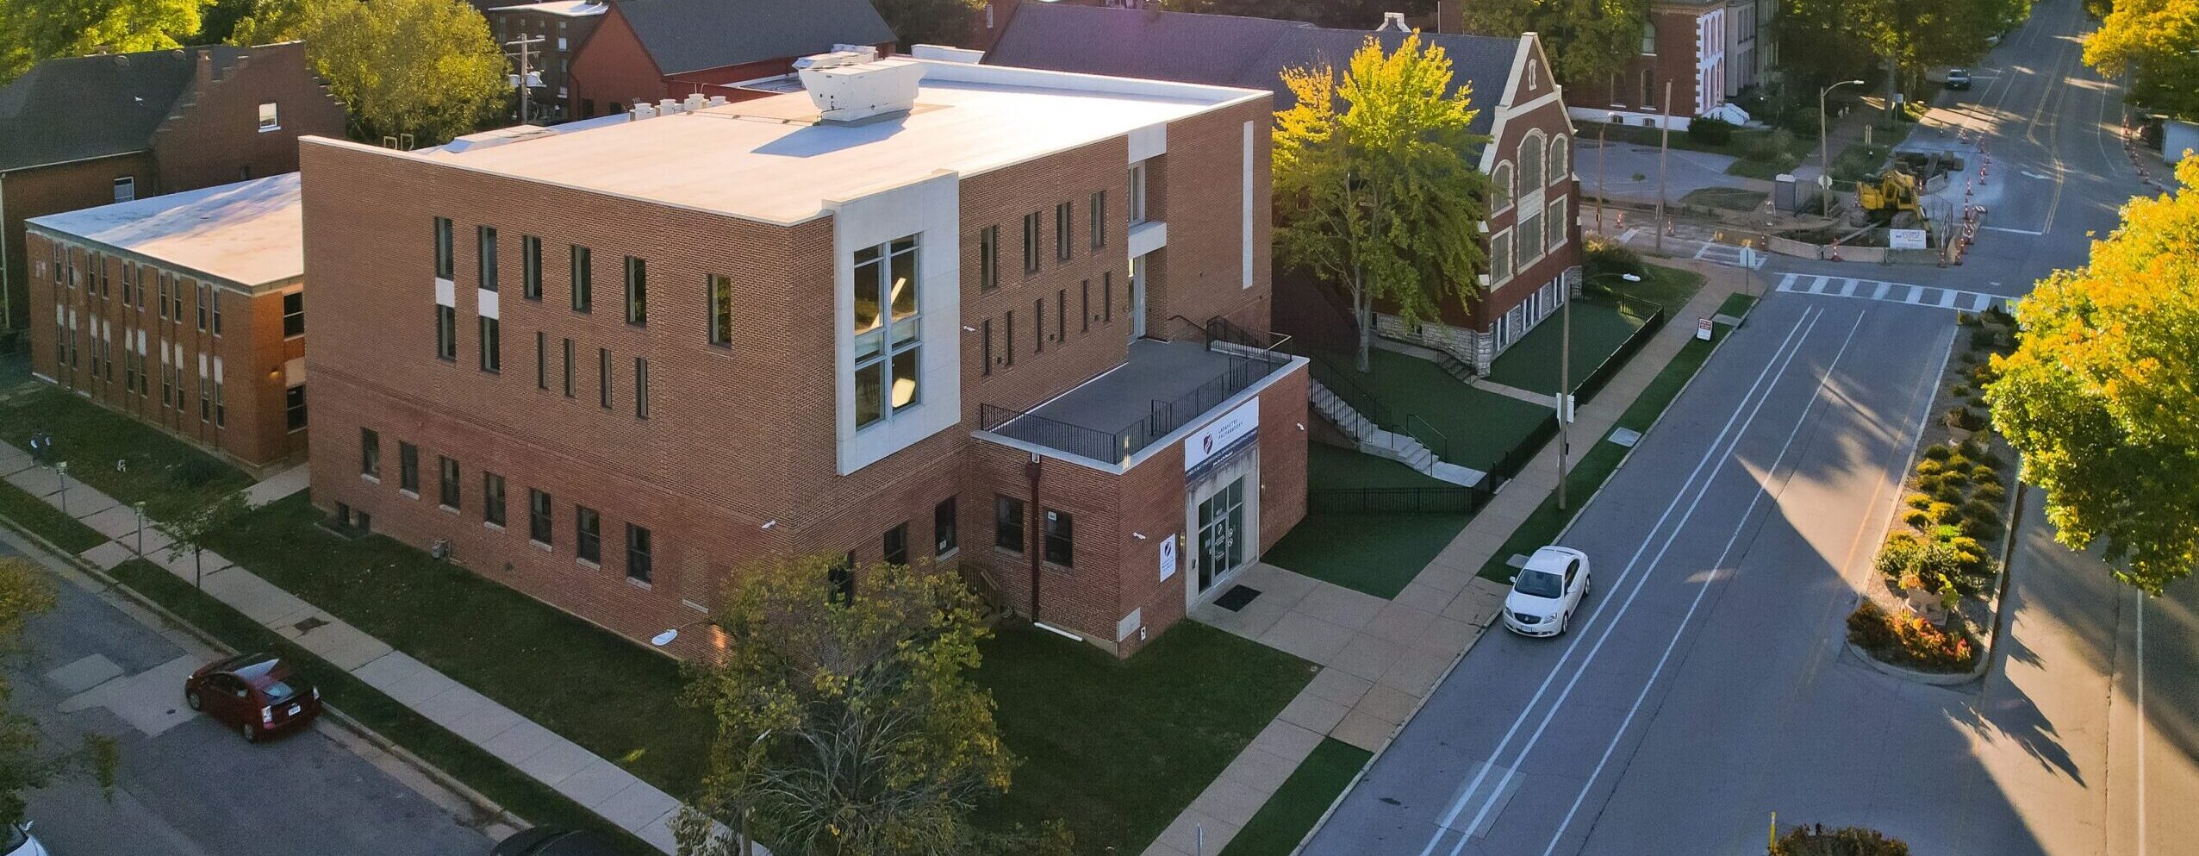
The result was new construction that respected the neighborhood rather than competing with it.

 The Outcome:

Lafayette Prep gained more than a campus. They gained a growth platform.

Outcomes included:

  • Permanent campus established without overbuilding too early
    The school secured a long-term home while keeping early financial obligations aligned with reality.
  • Phased expansion timed to actual enrollment growth
    Space was added when needed—not years too soon.
  • Historic assets preserved and repositioned for modern education
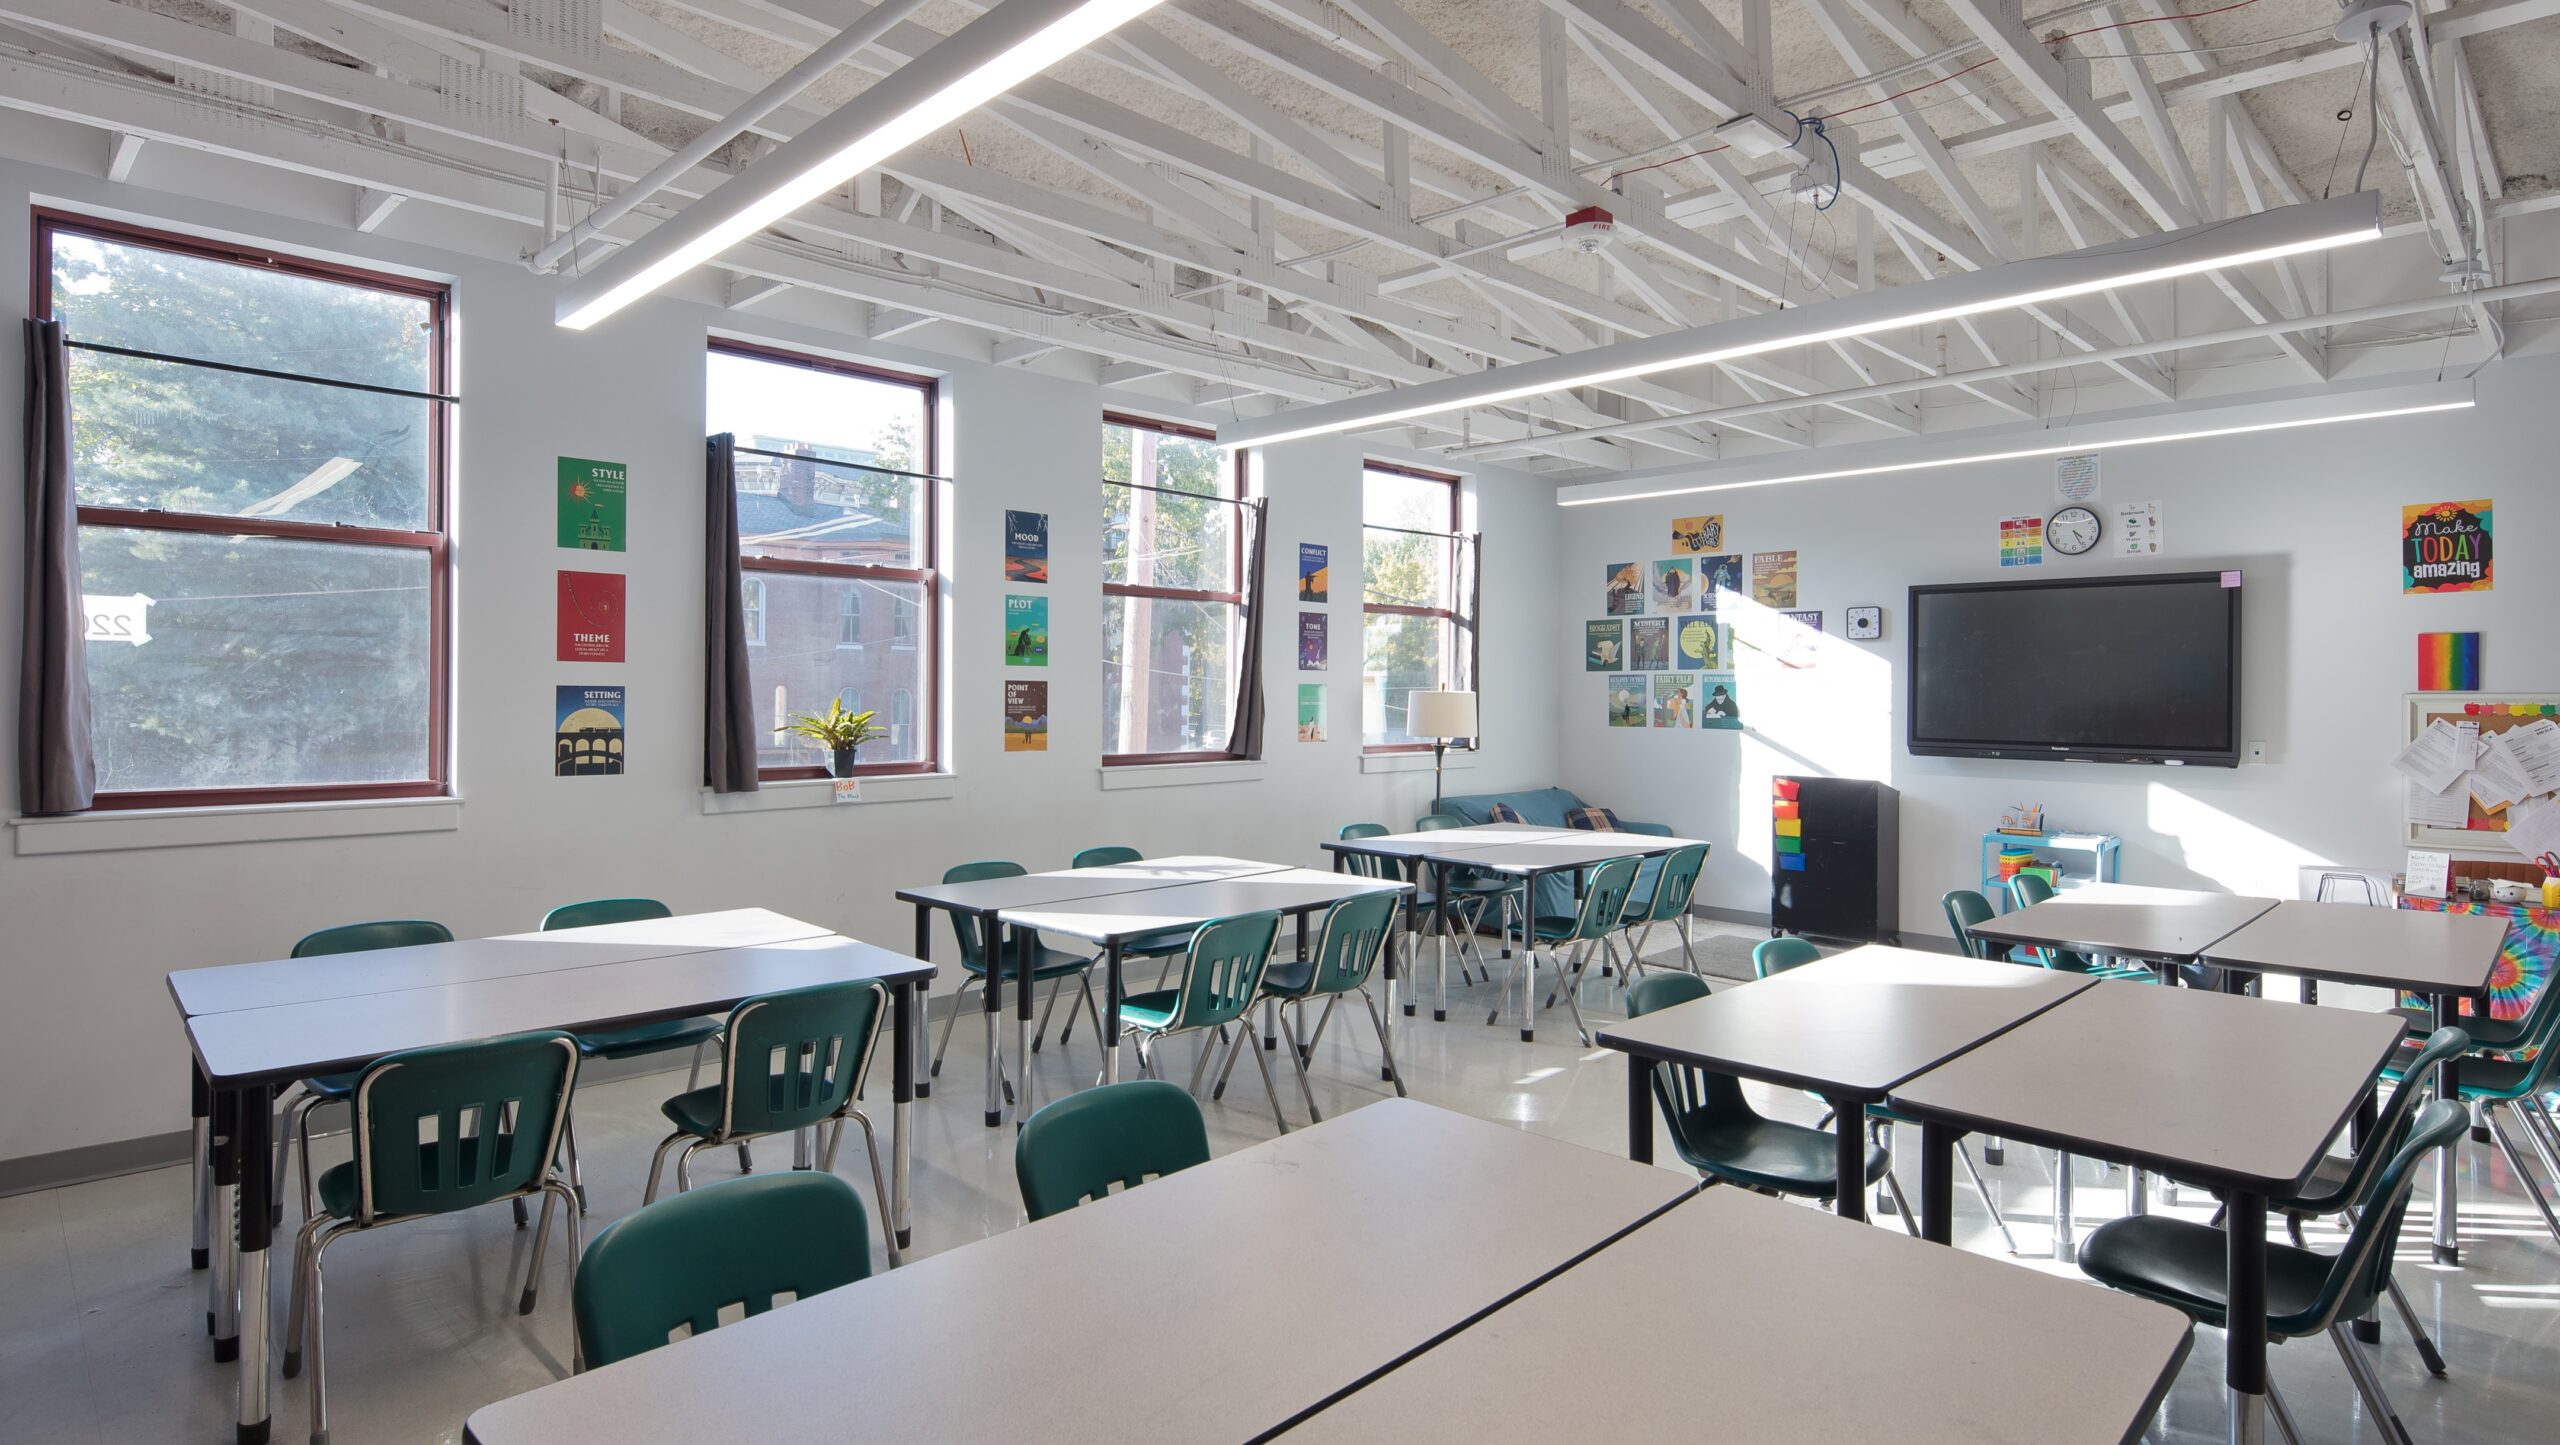
    Existing structures were transformed into active learning environments rather than abandoned liabilities.
  • New facilities integrated seamlessly into a historic neighborhood
    Community concerns were addressed through thoughtful planning and design.
  • Campus expansion completed while school operations continued
    Growth happened without disrupting the educational mission.
  • Path to ownership achieved
    After a long-term partnership, Lafayette Prep ultimately acquired the property.

What made this project successful wasn’t just the buildings—it was the long-term strategy behind them and a shared commitment to thoughtful growth. Over a 10+ year partnership, Lafayette Prep was able to grow intentionally, establish a permanent home, and create a campus that supports its mission. We’re grateful for the opportunity to partner with their team on that journey. Today, Lafayette Prep is recognized as one of St. Louis’ top-performing public schools, ranking #1 in Reading, Science, and Math among St. Louis City public schools according to the 2024 MAP assessment.


Bush Construction’s Design-Build & Self-Perform Capabilities

When a commercial general contractor “self-performs” work, the project is completed directly by the contractor’s own skilled labor force rather than outsourced to subcontractors. At Bush Construction, our teams regularly self-perform demolition, carpentry, casework, doors and hardware, framing, drywall, masonry, and other specialty tasks. 

In addition to self-perform expertise, Bush Construction also offers comprehensive design-build services, providing clients with a single point of contact from project conception through completion. By integrating design and construction under one roof, we streamline communication, accelerate timelines, and ensure the finished project aligns with our client’s needs. 


When to Consider Self-Perform Over Subcontracting 

Self-perform is especially effective for projects that are smaller in scope or require a fast turnaround. This can include facility upgrades, backlogged maintenance work, or additional projects when our team is already mobilized on-site. 


The Benefits of Choosing Bush Construction 

Selecting a contractor with both self-perform and design-build capabilities brings unique advantages to business owners, including: 

  • Cost Efficiencies – Streamlined processes save time, reduce costs, and eliminate unnecessary service fees. 

  • Increased Control – Our experienced team manages schedules closely to ensure projects are delivered on time and on budget. 
  • Faster Project Starts – We can quickly mobilize our workforce to meet your timeline. 
  • Quality Assurance – Our high-skilled laborers and design partners have a proven history of working together across a wide range of industries and project types. 
  • Seamless Collaboration – With design and construction fully integrated, we eliminate gaps between phases, reduce risk, and keep projects moving forward smoothly. 


Building With Bush 

With years of hands-on experience, Bush Construction is committed to delivering exceptional results. That could mean self-performing detailed carpentry, cabinetry, or masonry, or providing full-service design-build delivery for complex projects. From refreshing an entryway to developing a new facility, our team is dedicated to minimizing disruptions to your business. 


Let’s build smarter together! Talk to Self Perform Work Manager, Jake Cashen today.  

Book a Discovery Call


Signs It’s Time to Expand: When to Upgrade or Relocate Your Private Practice 

Your patient list is growing. Appointments are booking out weeks in advance. Staff are squeezing into shared workspaces. Sound familiar? These are just a few signs that your current facility may be holding your practice back. 

At Bush Construction, we specialize in helping private healthcare providers expand with confidence. Through our integrated development, design, and construction services, we make it easier to grow—strategically, efficiently, and with long-term value in mind. 

Here are five signs it might be time to make your next move—and how we can help guide you through it: 

  1. You’re Out of Room—Literally

Exam rooms are always full. Waiting areas are overflowing. Your current space simply can’t keep up with demand. We can help assess your growth trajectory, identify right-sized solutions, and deliver a facility designed to support your future. 

🔗See how we helped Mississippi Valley Surgery Center  expand their practice to better meet patient demand.  

  1. Your Facility No Longer Reflects Your Brand

Outdated design and cramped conditions can send the wrong message to patients. Our in-house design team collaborates with providers to modernize their environment—creating welcoming, efficient spaces that align with the care they deliver. 

🔗 Explore how Midwest Medical Clinic reimagined their space to reflect their growth and reputation. 

  1. You’re Turning Away Patients or Staff

Limited space can bottleneck operations and stall growth. Bush’s development consulting team steps in early to support everything from site selection and acquisition to incentive sourcing, development modeling, and financing—so your next step is smart, sustainable, and financially sound. 

  1. Technology Has Outgrown Your Space

As care evolves, so should your infrastructure. Whether you’re adding imaging equipment, upgrading exam room layouts, or integrating telehealth, we ensure your space is designed and constructed to support cutting-edge technology. 

🔗 See how we delivered a first-of-it’s-kind tech integration for Cardiovascular Medicine.

  1. Your Lease is Ending—or Changing

A lease renewal can be the ideal time to reassess your space strategy. Should you expand where you are, relocate, or consider owning your own building? We’ll help you evaluate the options, run development models, and coordinate the entire process from approvals through project management. 


Why Bush? 

At Bush Construction, we deliver more than buildings—we deliver fully integrated solutions. Our approach brings development, design, and construction under one roof, giving you a single, strategic partner from day one – and leaving time to do what you do best: run your business and take care of your patients.  

Whether you’re ready to relocate, expand, or build—we’re dedicated to being your partner every step of the way.  


Let’s talk!

Book a Discovery Call


Case Study: Enhancing Patient Care Through Thoughtful Construction at Mississippi Valley Surgery Center

Client: Mississippi Valley Surgery Center & Endoscopy Center 

Location: Davenport, Iowa 

Scope: 15,566 SF expansion + 9,482 SF renovation 

Project Type: Healthcare renovation and addition in an active medical environment 

Overview 

When the Mississippi Valley Surgery Center set out to expand and modernize its outpatient facility, Bush Construction was trusted to deliver this complex renovation. With a partnership spanning six years, Bush brought the expertise needed to manage a highly sensitive, occupied-space project. 

The result: A 15,566-square-foot addition and 9,482-square-foot renovation that improved patient care, workflow, and overall comfort. 

Project Highlights 

New Construction Features

  • 10 overnight recovery rooms 
  • 3 state-of-the-art operating rooms (ORs) 
  • 6 PACU (Post-Anesthesia Care Unit) bays 
  • Nurses' stations, offices, and support areas 

Renovated Spaces   

  • 21 expanded pre-op/post-op rooms 
  • A centralized processing department 
  • Updated nurse stations, physician break room, sterile storage, and offices

Built Around Patient Safety 

A key challenge was executing the work in a fully operational surgical facility. Bush Construction prioritized safety and cleanliness, using: 

  • Customized phasing plans to allow construction during ongoing operations 
  • Special working hours and life safety measures to reduce disruption 
  • Negative air pressure systems and temporary walls to protect patients 
  • Daily coordination with medical staff and building owners 

A Trusted Healthcare Partner 

Over the course of six years, Bush Construction partnered with MVSC on numerous interior and exterior improvements, including: 

  • Build-outs for ENT Professional Services, Iowa Women’s Health, and the Plastic Surgery Center 
  • Vascular Suite improvements, including a new sterile storage room and physician break room 
  • Renovations for Orthopedic Specialists in Davenport and Clinton, Iowa 

These phased, occupied-space projects succeeded because of detailed planning, open communication, and strong collaboration with MVSC. 


Results: Mississippi Valley Surgery Center’s investment in this expansion reflects its commitment to providing top-tier surgical care. Bush Construction’s work ensured a smooth, safe, and efficient transformation—delivered with the expertise and care healthcare projects demand.

Planning a Healthcare Renovation?

Let's talk about how Bush Construction safely delivers complex projects in active medical environments.
Book a Discovery Call


4 Benefits to Redeveloping a Historic Building

You’ve seen them before – a rundown, old building that may seem like nothing more than a relic of the past. For some, it’s hard to see the potential. But for us at Bush Construction, these structures are our sweet spot. Using our full-service approach to development, design and construction; historic redevelopment properties serve as a symbol of potential and new life.
Each historic renovation is a unique endeavor, with its own set of opportunities and obstacles. While the idea of restoring a historic building may initially seem overwhelming, the benefits far outweigh the challenges.
From unlocking valuable tax incentives to breathing new life into beloved landmarks, today we’ll explore four benefits you may not know about redeveloping historic properties.

1. Historic Tax Credit: Revitalizing Communities, Maximizing Savings

Historic renovation isn’t just about preserving the past; it’s also a strategic investment for the future.

One of the most significant incentives driving our projects is the array of historic tax credits (HTC) available. These credits not only stimulate economic growth but also offer substantial cost savings to developers and property owners.

By leveraging federal and state historic tax credits, our clients can recoup a significant portion of their project costs, making historic renovation an economically viable option. These credits serve as a catalyst for urban revitalization, spurring job creation, attracting businesses, and enhancing property values.


At Bush Construction, we guide our clients through the intricacies of the tax credit process, maximizing their benefits while ensuring compliance with historic preservation standards.

2. Preservation of Architectural Heritage: Where Tradition Meets Innovation

Historic redevelopments receiving historic tax credits are subject to strict regulations and requirements to ensure historically significant features are preserved. At the start of a project, our team will work with a historical consultant to identify a building’s “period of significance.” The period of significance is the period during which the building gained architectural, historical, or geographical importance. Features in the building that fall within the period of significance must be left untouched or refurbished to abide by historic tax credit requirements.

At Bush Construction, we take pride in our integrated design-build team whose expertise lies in historical redevelopment (learn more about the benefits of collaborating with a design-build firm here). Our in-house architects have a function-first approach and can design spaces to seamlessly integrate modern functionality while preserving historical significance. Our construction team, and trusted subcontractors, understand the delicate balance and attention to detail required to transform a building while preserving its heritage.

3. Sense of Place and Identity: Community-Centric Revitalization

In the realm of historic renovation, community buy-in is paramount. At Bush Construction, we recognize the profound impact our projects have on the fabric of neighborhoods and cities. We actively engage with local stakeholders – including city leaders, the Chamber of

Commerce, potential investors and others – seeking their input and collaboration throughout the revitalization process.

By fostering a sense of ownership and pride within the community, we ensure that our projects resonate with the collective identity and heritage of the area. Whether through public outreach initiatives, community workshops, or partnerships with local organizations, we strive to create spaces that serve as cultural landmarks and gathering points for generations to come.

4. Environmental Sustainability: Preserving the Planet, One Building at a Time

Sustainable development practices are increasingly important in today’s world. Renovating historic properties aligns with the principles of sustainability by promoting adaptive reuse and minimizing waste. Rather than demolishing existing structures and consuming new resources, renovation projects repurpose materials and infrastructure, reducing the environmental impact of construction. By choosing to renovate historic properties, you embrace a more environmentally conscious approach to development, leaving a lighter footprint on the planet.

If you’re looking for more information on redeveloping a historic building, give us a shout. Our experienced team can walk you through the process one step at a time, ensuring you reap the full benefits of preserving the past to build a better future.

Through our commitment to historic tax credits, architectural heritage, community engagement, and environmental sustainability, we’re shaping a world where history thrives, and heritage endures. Join us on this journey of preservation and progress.

Explore historic redevelopment projects.

Ready to Get Started?
Book a Discovery Call

Have an inquiry?
Contact us.