
Menu
  • © 2026 Bush Construction
  • Office Hours: Mon-Fri 8am-4:30pm

News image

Public K-12

Rock Island Center for Math & Science

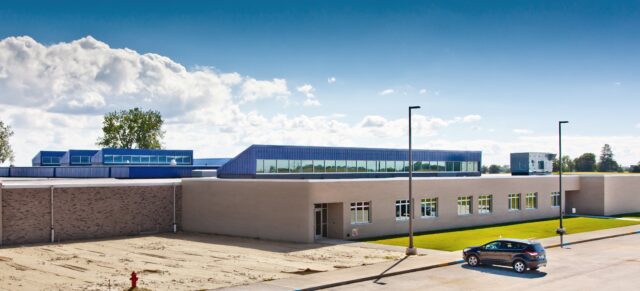
The Rock Island Center for Math and Science is a choice magnet school for pre-kindergarten through sixth-grade. This school is the Quad Cities field office for the Illinois Math and Science Academy, based in Aurora, Illinois. This new construction facility was built in the heart of Rock Island, Illinois, on almost 10 acres of wooded nature trails. The school was designed to allow teachers the opportunity to make learning exciting in creative, innovative, and flexible ways.

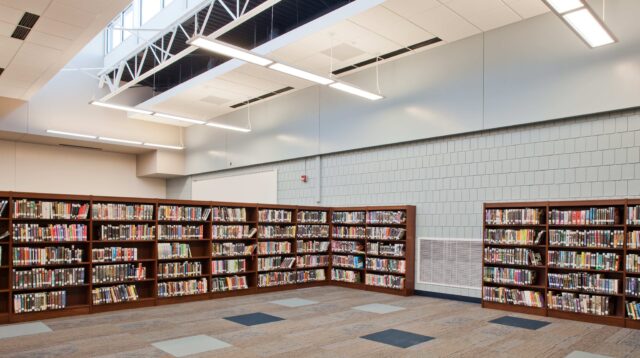
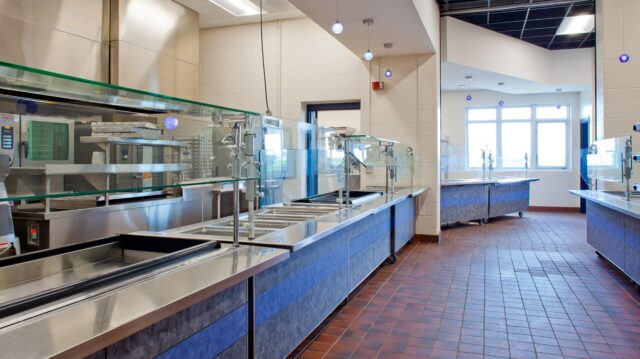
The 65,000 SF facility consists of multi-purpose classrooms, science and math rooms, a media center, a gymnasium, a cafeteria, a full-service kitchen, and community rooms. The majority of this facility is heated and cooled by the use of high-efficiency heat pumps. This keeps energy consumption costs low but allows end-users greater flexibility in zone control.

North Scott High School

Interior demolition of the 34,000 SF of Administrative Offices and Media Center at the North Scott Community School District began in August 2014. The rebuilding and building addition portion of this project consisted of a renovated entrance, office, and media center spaces. Two clerestory windows in the media center and one clerestory in the main entrance to the building provides natural lighting.
The North Scott Community School District had many improvements they wanted to make to their high school to improve the learning and teaching experience for students and faculty. However, at the top of their list was a large project to create a grand entrance to the high school and basketball arena and improve their media center and administrative areas. In August of 2014, Bush Construction began work on the project. The main challenge of a project like this was high schools do not shut down for construction. We had to maintain a safe learning environment throughout the entire project. This project not only featured two large additions, but also extensive interior renovations as well as clerestory additions to the roof. In the end, a beautiful new media center, administrative area, secure main entrance, staff and faculty offices, additional restrooms, and new concession stand were built. District officials accomplished their goal by defining a project the whole community can be proud of.

Bettendorf Community School District | Tennis + Pickleball Courts

Bush Construction constructed one of the newest and largest outdoor tennis complexes in the Quad Cities area for the Bettendorf Community School District. The project included replacing eight aging courts with six new, modern tennis courts and adding an additional six courts adjacent to Bettendorf High School, which significantly expanded capacity and improved playability for student-athletes.

The scope also extended to Bettendorf Middle School, where Bush Construction added six new tennis courts and six new pickleball courts, creating versatile recreational and competitive spaces for students and the community. Designed with durability, safety, and long-term use in mind, the upgraded facilities support athletic programming across multiple grade levels and reinforce the district’s investment in high-quality outdoor amenities.


Pleasant Valley Junior High School

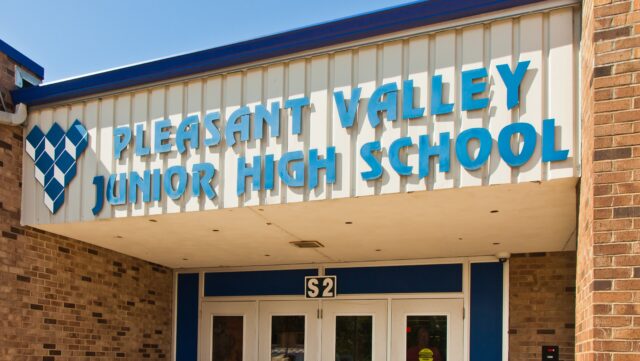

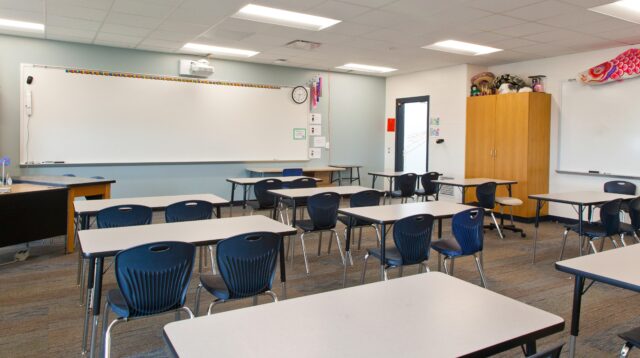
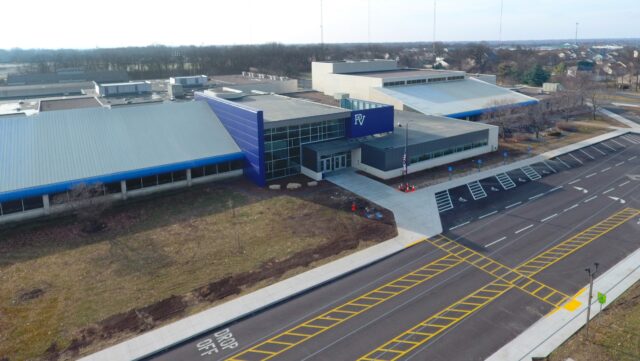
The Pleasant Valley Junior High project consisted of four building additions which included science rooms, additional classroom space featuring high ceiling corridors and clerestory windows, an industrial tech center and extended food prep area. These additions incorporate load-bearing CMU walls with steel joists and decking with EPDM roofing. The existing boiler was also replaced with three high-efficiency boilers, adding an air-cooled water chiller and five new rooftop units.

The school’s media center, guidance offices, orchestra room, kitchen and boy’s locker rooms were also renovated during this project. These renovations took place while school was in session, making coordination with the school district imperative for a successful completion.


Truman Elementary School

The Truman Elementary School renovation project consisted of extensive demolition of the existing interior, as well as the in-filling of an existing pool in order to make space for additional learning areas. Bush Construction renovated classrooms, offices, music and art rooms, and bathrooms, as well as added a large media center.

The mechanical and electrical systems were completely replaced with highly integrated and efficient variable refrigerant flow (VRF) heating and cooling system and geothermal technology providing improved comfort while reducing energy consumption. Our project superintendents managed two shifts in order to maintain a fast-paced, 10-week long schedule. This fast-paced approach allowed the school to reopen on time with modernized spaces that support both academic and creative learning.

Davenport Community School District | Children’s Village West

This Davenport Community School District project successfully converted the existing Davenport Museum of Art Building into a new Infant to Kindergarten daycare facility called the Children’s Village West. The project consisted of a complete interior demolition and remodel of all floors and also featured a large main entrance addition. All mechanical and electrical systems were upgraded. A complete fire alarm and sprinkler system were also added. The exterior facade was restored with all new windows, flashings, membrane roofing, and tuckpointing/caulking.

North Scott High School | Auditorium

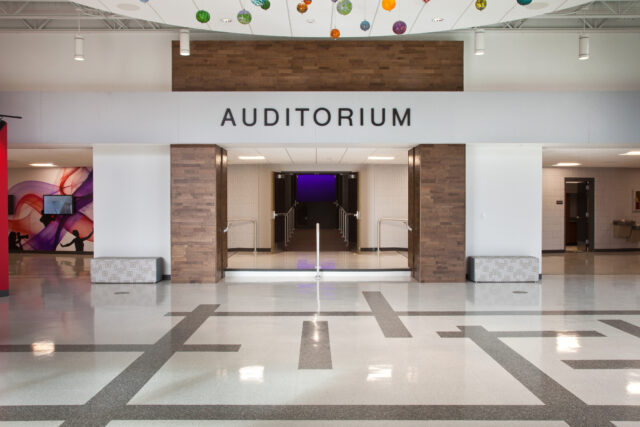
The North Scott High School auditorium renovation and new lobby addition were mainly driven by student safety and ADA compliance.

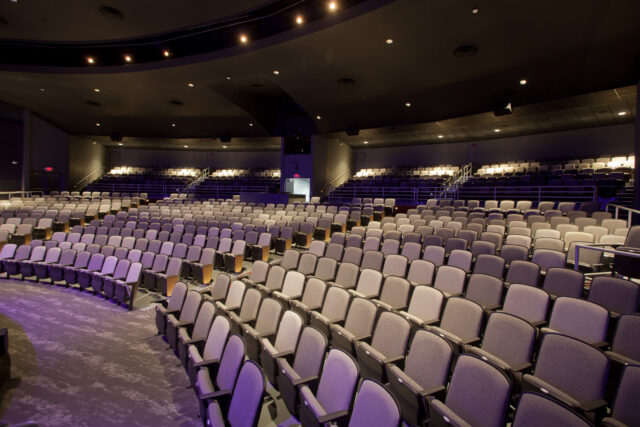
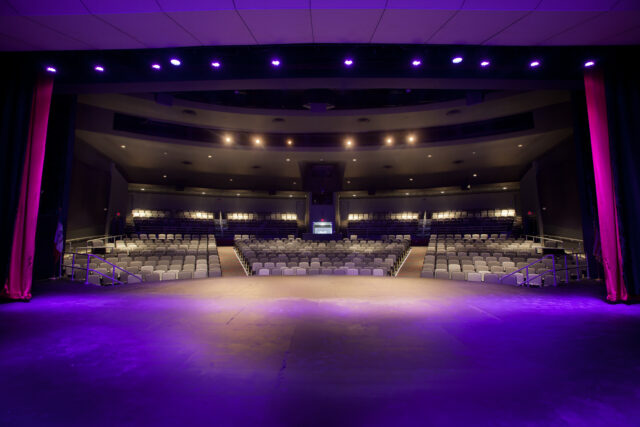
In addition to upgraded finishes (paint, flooring, ceilings, etc.), the major aspects of the auditorium renovation included new theater seating, wing ramps, updated lighting and rigging systems.

The theater seating was reconfigured to gain more ADA accessible seating at multiple levels and companion chairs. Wing ramps were added to both sides of the auditorium to create a procession path for events.

New theater lighting, sound, and rigging systems were also installed. The theater lighting was upgraded to LED technology, providing advanced controls and greater energy efficiency.

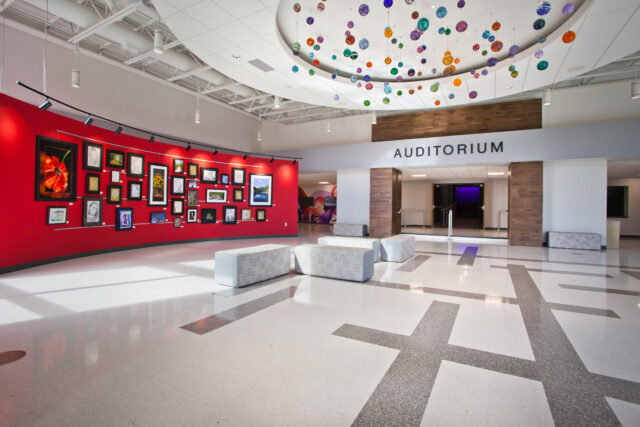
The lobby addition was incorporated into this project for multiple reasons. First, the existing lobby space was much too small to provide adequate space for patrons during events. Also, restroom capacity was a major concern, so additional restrooms were included within the lobby addition. And lastly, the most impactful addition to this project was the inclusion of display space for student artwork for viewing during event intermissions.

Pleasant Valley High School

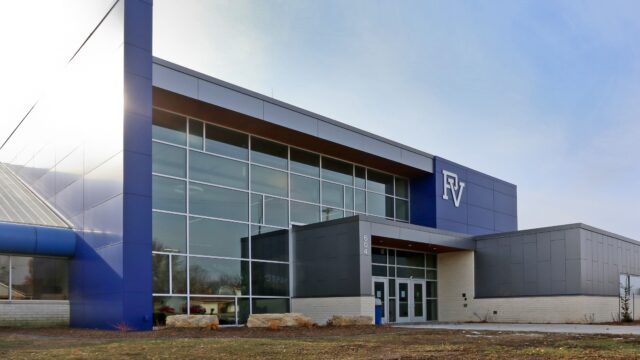
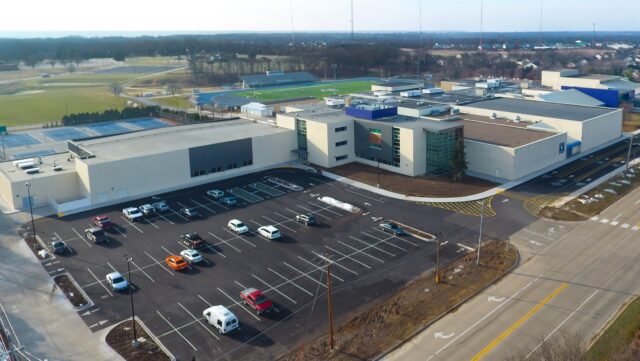
This complex, multi-phased project within and adjacent to the existing operating Pleasant Valley High School, spanned over a year and a half in construction time. The project provided positive impacts to the district in several ways.

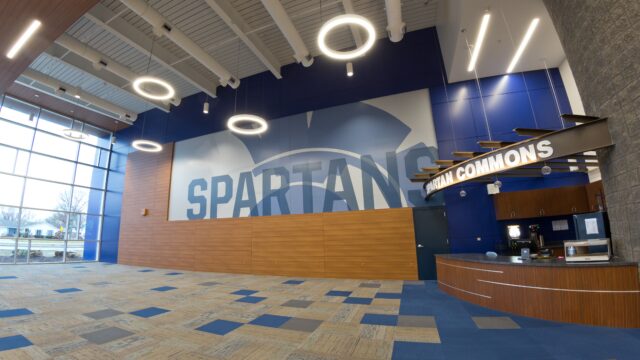
The first phase included a renovation and expansion of the existing administrative and reception areas.  This provided a much-needed upgrade to security via the entrance vestibule, as well as more space for administrative services.  The front reception area provided a great space for students and faculty to gather for studying, social interaction and breaks between classes.

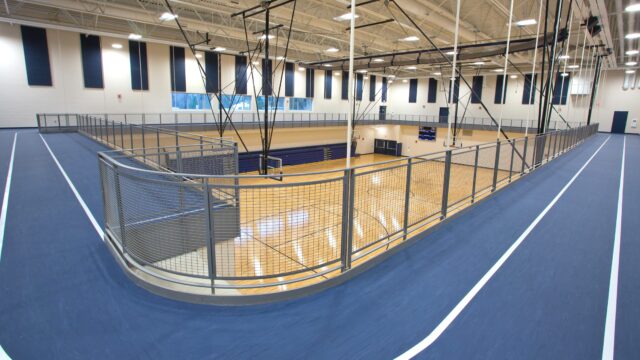
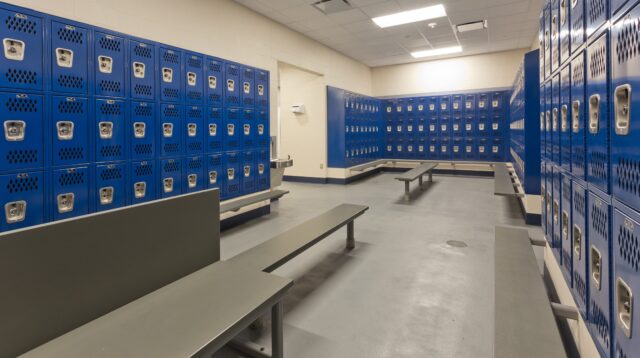
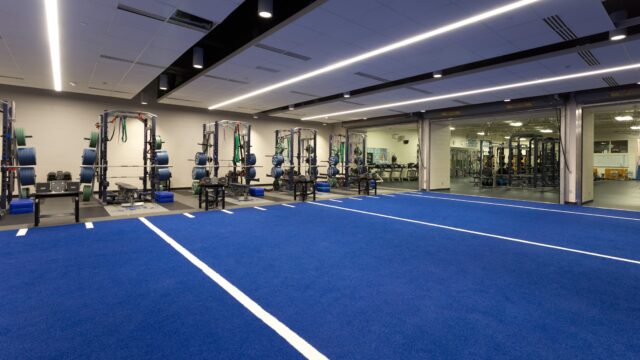
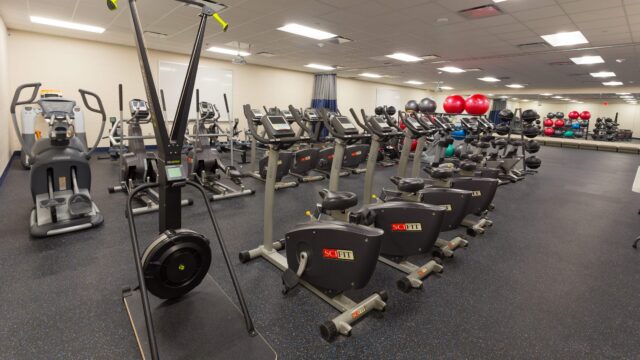
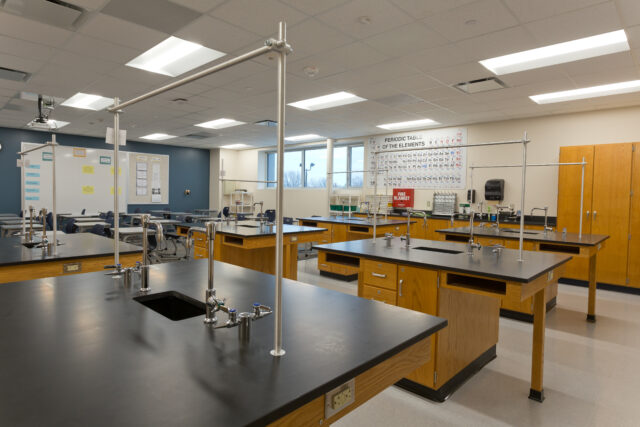
The second phase provided a brand new competition gym, running track, locker rooms, cardio space, and a three-story science addition.

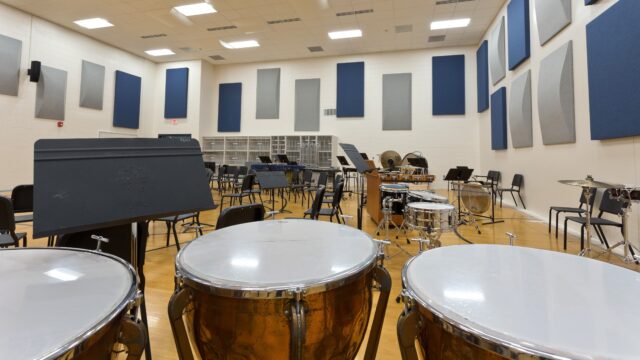
The final phase, constructed in tandem with the second phase, remodeled a split existing gym into a music room and a wrestling practice area, as well as added a new guidance area.

Have an inquiry?
Contact us.