
Menu
  • © 2026 Bush Construction
  • Office Hours: Mon-Fri 8am-4:30pm

News image

Education

United Township High School | Student Life Center

The Student Life Addition at United Township High School consists of a 25,624 SF addition and 6,687 SF renovation of the administrative offices, Media Collections Center, Student Store
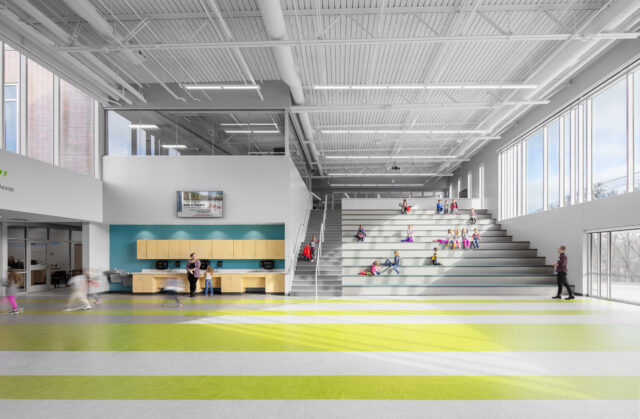
and Café. It also features a Student Life Area which provides a gathering space for students that serves as a central location for students to gather, socialize, and interact with each other. The Student Life Area is connected to the existing cafeteria that consists of 19,059 SF and underwent a cosmetic renovation as part of this project.

The American Institute of Architects (AIA) Iowa named the United Township High School project a 2020 People’s Choice Award WinnersOPN Architects led the design of this exceptional project that we are pleased to be the construction manager of.

Students fill the library at United Township High School

This is an exterior image of the brand new United Township High School additional and school renovation

United Township High School Cafeteria

United Township High School | Student Life Center

United Township High School | Student Life Center

cafeteria

student walking in the renovated student life center

student lounge area

Bettendorf Community School District | Mark Twain

The Bettendorf Board of Education approved a six-year facility plan that included demolishing the 62-year-old Mark Twain Elementary School and building a brand new space to house both Mark Twain and Thomas Jefferson students.

Mark Twain’s new 21st-century facility includes a learning stair, natural lighting with windows overlooking Duck Creek, learning pods, collaboration areas, a secure entrance, a new gym, library, and common areas. The new school is adjacent to the old school, which has been demolished for additional parking, playground and green space.

In addition, Bush Construction donated two custom shelves that team members thoughtfully fabricated out of a salvaged beam from the original school. Now, students, faculty and staff will be able to carry memories from their former school to their new school.

At the ribbon-cutting, Mark Twain Elementary halls were filled with joy and excitement. “It’s a new beginning. It’s a start for all of us in a brand new building. We’re excited to dig in and teach and learn in a new facility,” said Caroline Olson, Principal at Mark Twain.

In addition, Adam Holland, School Board President for Bettendorf Schools and Assistant Vice President, Commercial Banker at Northwest Bank said, “The team at Bush Construction did an outstanding job as the CM for our new Mark Twain Elementary School. From the moment we began the process, they were not just a hired firm, but a partner in every step of the process. Any issues that arose throughout the process were communicated in a timely manner and solutions were provided as well.”

According to the school’s fact sheet, the new school design brings more space, more light, more community use, and more flexible learning opportunities for the Bettendorf community.

The halls of the brand new Mark Twain Elementary School are spacious, colorful and open

Mark Twain Elementary School students's new learning environment is open and bright

A sneak peek into the brand new Mark Twain Elementary School classroom.

The brand new Mark Twain Elementary School entrance

Members of the Bush Construction team fabricated two shelves out of a salvaged beam from the former school

The brand new Mark Twain Elementary School boats beautiful, bright new colors in the school's cafeteria

Modern designs and concepts can be seen throughout the new Mark Twain Elementary School, such as this one featuring a garage door from the gym to the cafeteria

Breakfast and lunch is now being served in a brand new, state-of-the art cafeteria at Mark Twain Elementary School

The brand new Mark Twain Elementary School boasts open areas and natural light

The library at Mark Twain Elementary School fosters collaboration and team work

Mark Twain renovations

Black Hawk College

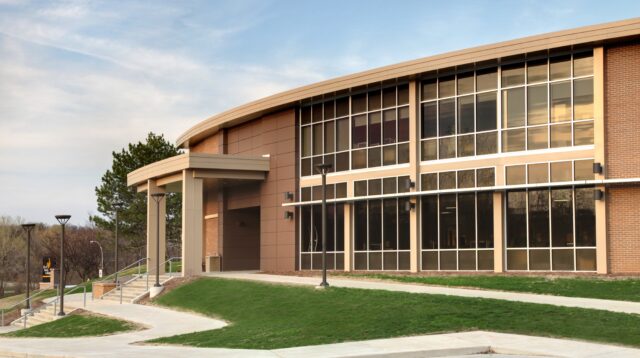
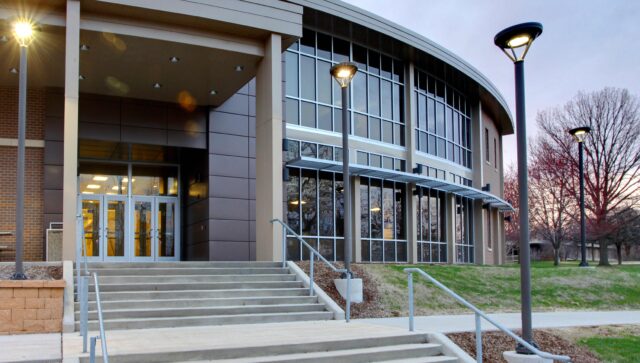
The 16,000 SF Black Hawk College project created a welcoming entrance for all students, especially new and prospective students. The goal of this project was to create a new “front door” for the Black Hawk College QC Campus.

Bush Construction was able to construct precisely what the college wanted while completing the project 4 months ahead of schedule. The addition of several owner-requested change orders were executed to ensure the client’s complete satisfaction with all aspects of the project.

We were able to coordinate these changes, while never losing sight of our schedule. This early completion allowed the owner to begin operations well before the anticipated timeframe.

Demolition and construction activities commenced while the semester was in session. To accommodate the students, flooring in existing corridors needed to be completed over weekends and holidays. It is our goal, at Bush Construction, to work closely with the client to meet their needs, especially when that involves working in an occupied space.


A welcoming entrance for the students at Black Hawk College

The new interior of the Black Hawk College entrance

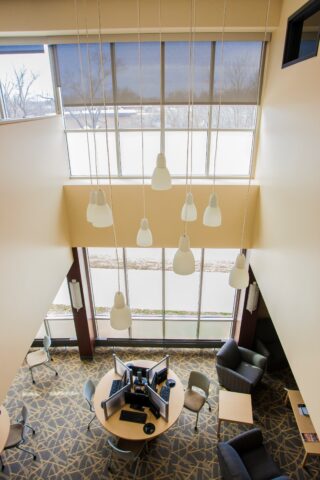
Black Hawk College lounge and work area

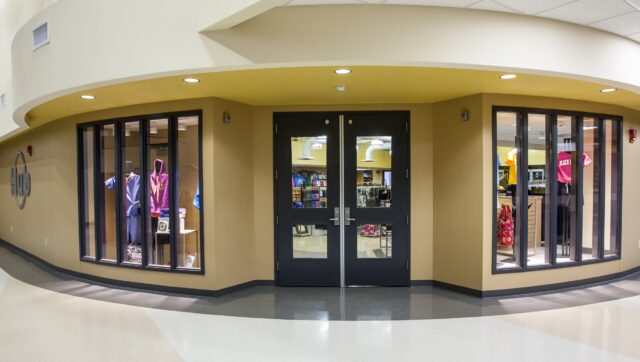

Black Hawk College book and merchandise store

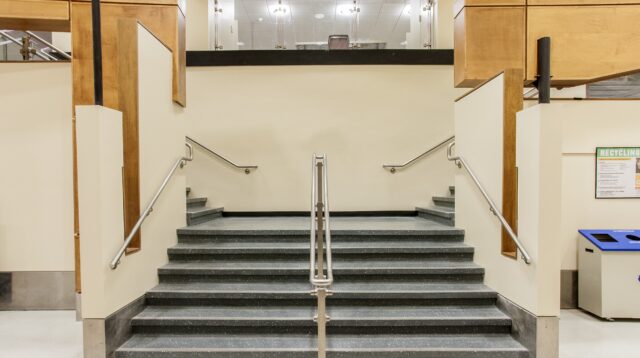
Stairway leading into Black Hawk College

Outside shot of the new Black Hawk College entrance

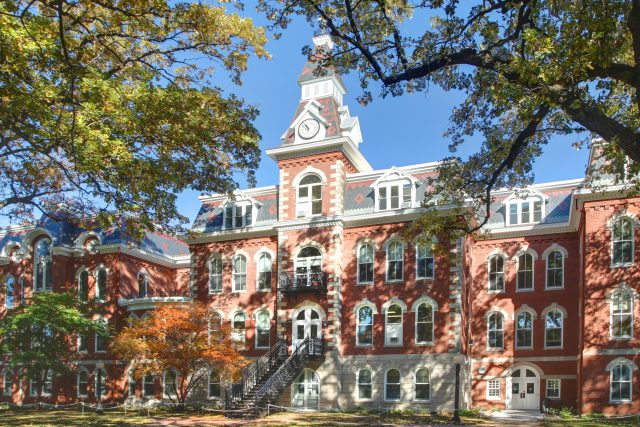
St. Ambrose University | Ambrose Hall Exterior

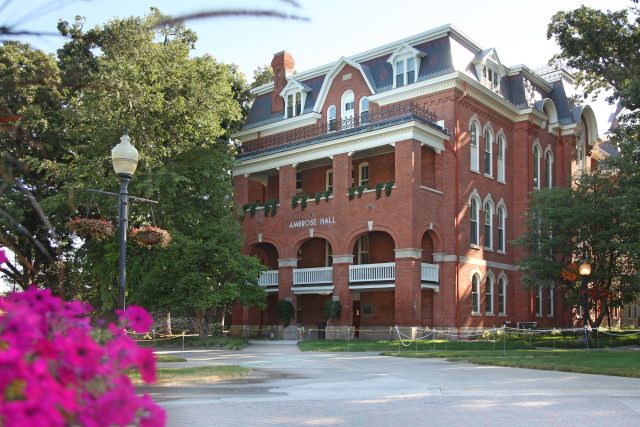
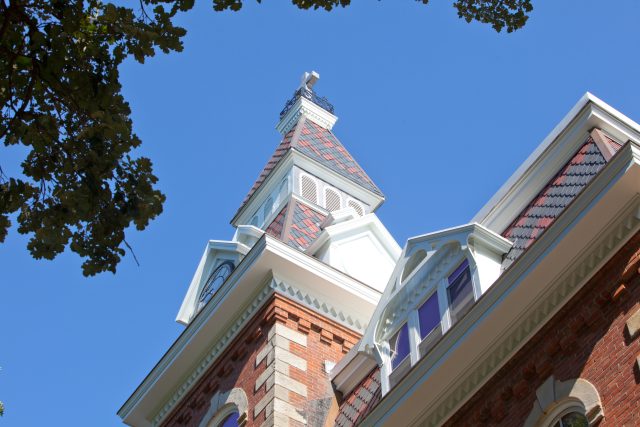
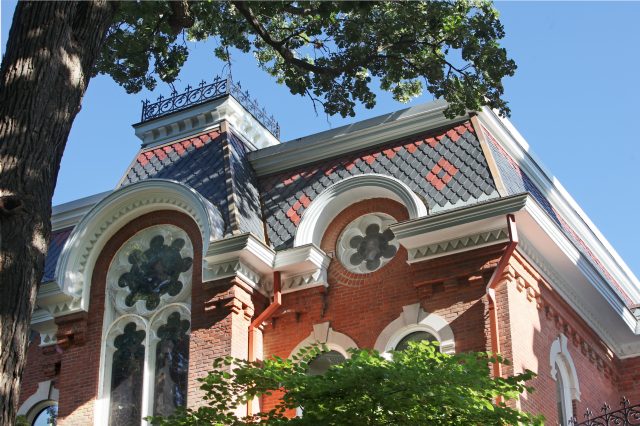
Bush Construction rose to the challenge on this project to completely restore the exterior facade of St. Ambrose Hall, the fully-occupied campus icon of St. Ambrose University built in 1885. This renovation served two purposes: to repair the deteriorating facade of the building and to return the structure to its original configuration based on construction plans that were developed 128 years ago. This complex project required daily coordination and cooperation from both the project team and the university faculty. Countless hours were spent in pre-planning the coordination, delivery, removal, and replacement of each of the 370 custom window units.

Other major construction activities included the replacement of all deteriorated brick and stone, tuckpointing of all masonry joints, restoration of all wood soffit, fascia and cornice work, replacement of the majority of the existing roof material, restoration of the existing clock tower, restoration of the existing dormers, and removal and infill of the existing exterior fire escapes. Mansards were restored to their original condition with the use of natural slate and copper flashings.

Bush Construction also built North Hall, a new residence hall, for St. Ambrose University in 2012.

Ambrose Hall

Ambrose balcony

Looking up at the renovated Ambrose Hall

A glimpse of St. Ambrose University's new hall renovation

Davenport Public Library | Eastern Avenue Branch

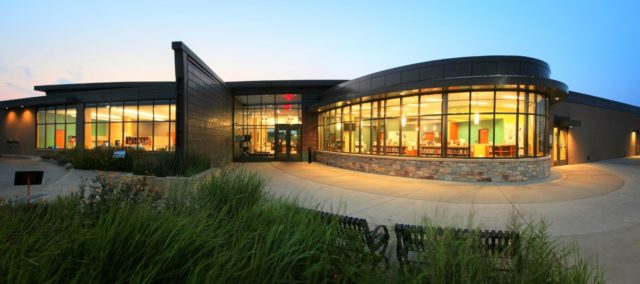

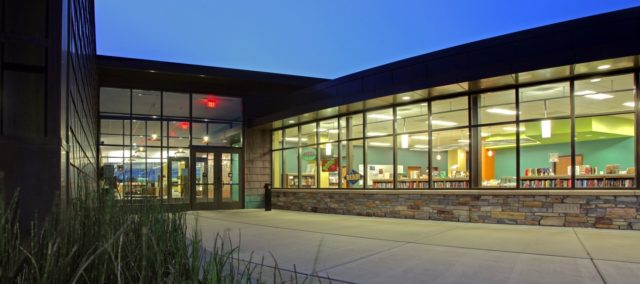
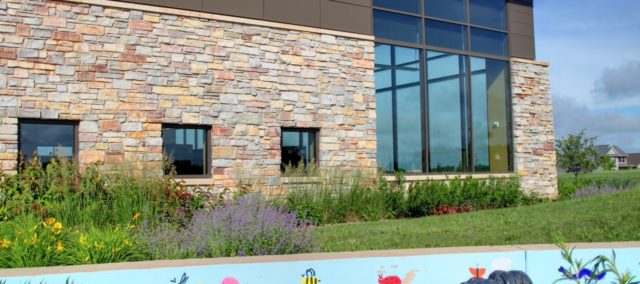
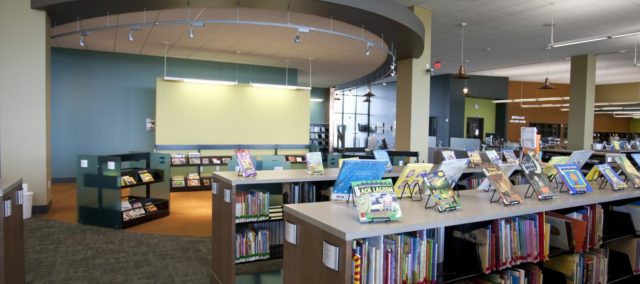
The Davenport Public Library Eastern Avenue Branch project included the construction of a new 25,800 SF LEED-certified public library. The work involved a steel frame on standard concrete footings and foundations, stone and masonry exterior on metal stud back-up, a metal panel on metal stud back-up, aluminum windows, storefront and entry systems, and membrane roof. Building systems included new HVAC, electrical, plumbing, fire protection, and communications. The Mechanical GSHP system was dependent on a vertical geothermal well field located on-site. The Davenport Public Library features a Children’s Garden, reinforced turf area for outdoor events, and landscape features to support the LEED criteria for stormwater management. Building components included administrative support areas, public meeting rooms, a computer area, and a public reading room with Adult, Teen and Children’s collections.


Davenport Public Library Eastern Branch entryway Davenport Public Library Eastern Branch exterior view from driveway Davenport Public Library Eastern Branch entryway at night Davenport Public Library Eastern Branch exterior during the day Davenport Public Library Eastern Branch interior bookshelves Davenport Public Library Eastern Branch overhead view in summer

Rock Island Center for Math & Science

The Rock Island Center for Math and Science is a choice magnet school for pre-kindergarten through sixth-grade. This school is the Quad Cities field office for the Illinois Math and Science Academy, based in Aurora, Illinois. This new construction facility was built in the heart of Rock Island, Illinois, on almost 10 acres of wooded nature trails. The Rock Island Center for Math and Science was designed to allow teachers the opportunity to make learning exciting in creative, innovative, and flexible ways.

The 65,000 SF facility consists of multi-purpose classrooms, science and math rooms, a media center, a gymnasium, a cafeteria, a full-service kitchen, and community rooms. The majority of this facility is heated and cooled by the use of high-efficiency heat pumps. This keeps energy consumption costs low but allows end-users greater flexibility in zone control.

Rock Island Center for Math & Science exterior

inside the Rock Island Center for Math & Science

exterior and signage

library

Rock Island Center for Math & Science lab

gymnasium

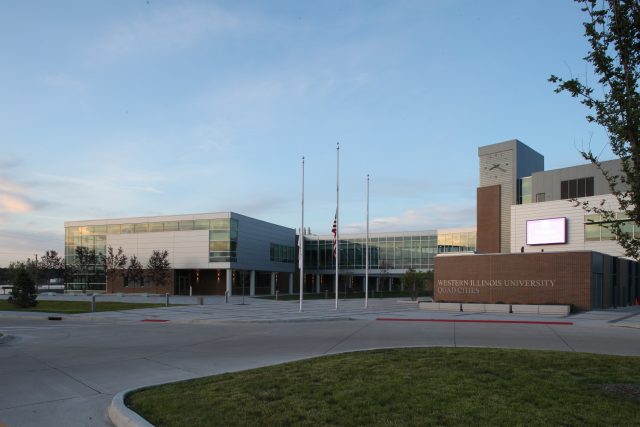
Western Illinois University Riverfront Campus | Phase II

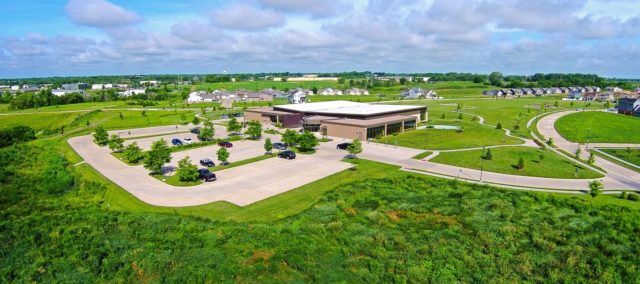
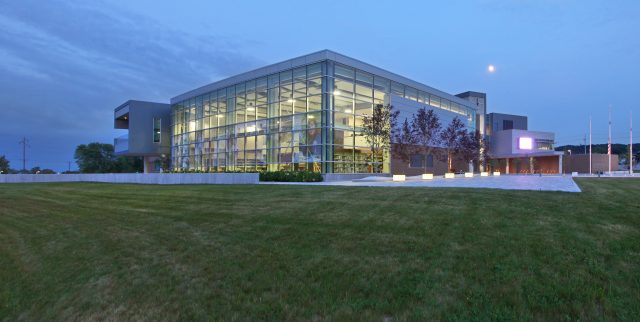
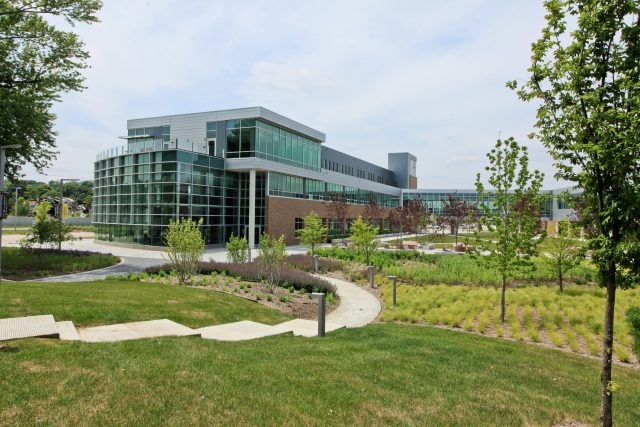
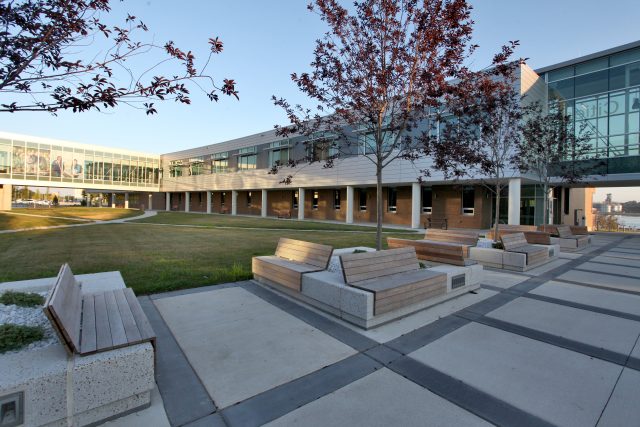
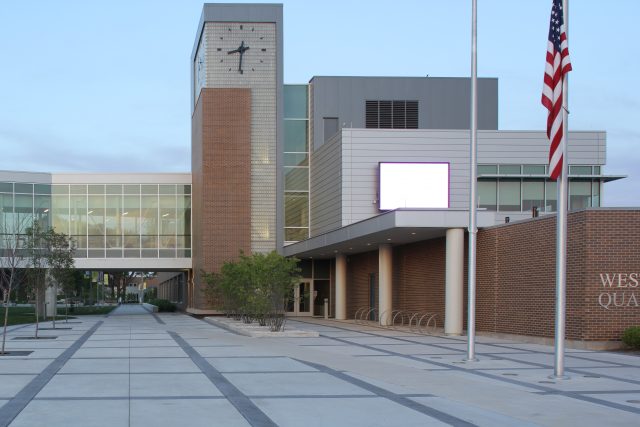
Phase II of Western Illinois University’s Riverfront Campus is a state-of-the-art, 95,000 SF project, which includes three separate structures. Each building is interconnected by two enclosed pedestrian bridges, which not only provides unique views of the campus and Mississippi River but assists with climate control within the building as well.

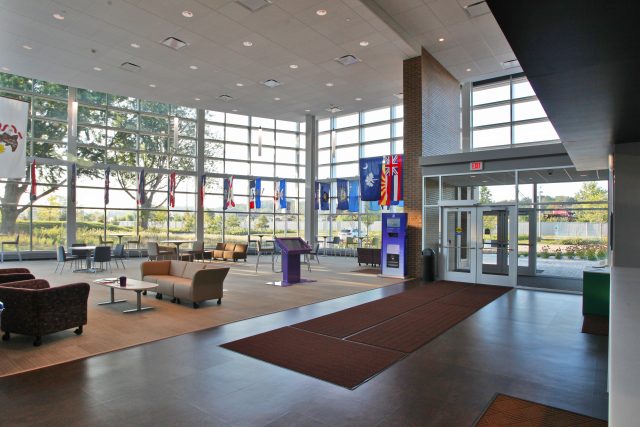
This LEED Silver certified project incorporated a number of “green” building features such as vegetative roofing, various forms of permeable paving, lighting and building controls, and strategically placed windows allowing for efficient use of natural daylight.

As with any educational project, timing and schedule was of paramount importance to the client. Even though Bush Construction dealt with the challenge of constructing during one of the coldest and snowiest winters on record, they were able to enclose the project, modify the original plan, and continue working without having to sacrifice quality. The project team also worked with Western Illinois University and its vendors to provide a phased turnover of the spaces to facilitate their furniture and equipment deliveries and installation.

Western Illinois University Riverfront Campus  Phase 2

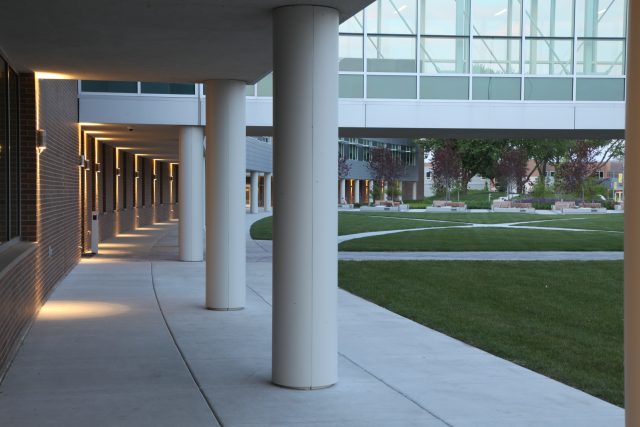
WIU pillars and courtyard

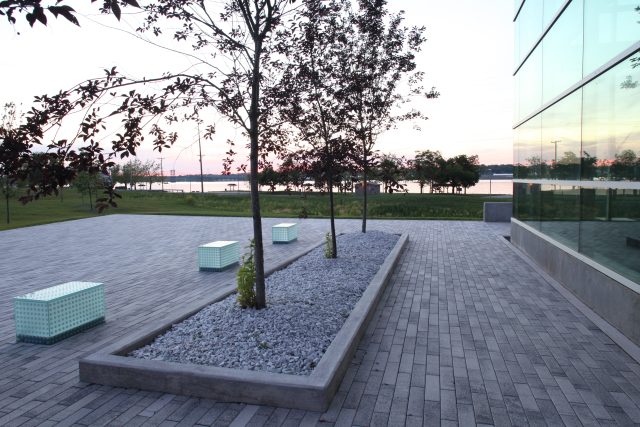
Riverfront Campus courtyard

Western Illinois University

Connecting area to the three buildings on the campus

Riverside Campus student lounge area

Western Illinois University Riverfront Campus construction phase 2 clock

wide shot of WIU


Western Illinois University Riverfront Campus | Phase I

This LEED Silver project at the Western Illinois University Riverfront Campus consisted of the partial demolition of the existing structure, a large 2-story addition, and the complete remodeling of the entire existing structure. The facility houses classrooms, computer labs, conference rooms, meeting rooms, Engineering Technology labs, and offices. The mechanical and electrical systems are highly integrated and efficient utilizing advanced automation and geothermal technology. Many other sustainable features were incorporated into the project like a green roof, cork flooring, and bamboo wall treatments.


Western Illinois University Riverfront Campus exterior

Inside the WIU Riverfront campus

WIU

Western Illinois University Riverfront Campus

lecture hall

exterior of WIU

North Scott High School

Interior demolition of the 34,000 SF of Administrative Offices and Media Center at the North Scott Community School District began in August 2014. The rebuilding and building addition portion of this project consisted of a renovated entrance, office, and media center spaces. Two clerestory windows in the media center and one clerestory in the main entrance to the building provides natural lighting.

The North Scott Community School District had many improvements they wanted to make to their high school to improve the learning and teaching experience for students and faculty. However, at the top of their list was a large project to create a grand entrance to the high school and basketball arena and improve their media center and administrative areas. In August of 2014, Bush Construction began work on the project. The main challenge of a project like this was high schools do not shut down for construction. We had to maintain a safe learning environment throughout the entire project. This project not only featured two large additions, but also extensive interior renovations as well as clerestory additions to the roof. In the end, a beautiful new media center, administrative area, secure main entrance, staff and faculty offices, additional restrooms, and new concession stand were built. District officials accomplished their goal by defining a project the whole community can be proud of.

North Scott High School

Library North Scott High School

Office area

North Scott mascot

North Scott cafeteria

North Scott exterior

Street view

3/4 angle of the high school

signage

Bettendorf Community School District | Tennis + Pickleball Courts

Bush Construction constructed one of the newest and largest outdoor tennis complexes in the Quad Cities area for the Bettendorf Community School District. The project included replacing eight aging courts with six new, modern tennis courts and adding an additional six courts adjacent to Bettendorf High School, which significantly expanded capacity and improved playability for student-athletes.

The scope also extended to the middle school, where Bush Construction added six new tennis courts and six new pickleball courts, creating versatile recreational and competitive spaces for students and the community. Designed with durability, safety, and long-term use in mind, the upgraded facilities support athletic programming across multiple grade levels and reinforce the district’s investment in high-quality outdoor amenities.


Aerial view of the Bettendorf tennis and pickleball courts

The renovated Bettendorf tennis and pickleball courts

Bettendorf tennis and pickleball courts entrance

Bettendorf tennis and pickleball courts aerial view

Bettendorf tennis and pickleball courts

Have an inquiry?
Contact us.