
Menu
  • © 2026 Bush Construction
  • Office Hours: Mon-Fri 8am-4:30pm

News image

Education

Augustana College | Westerlin Hall

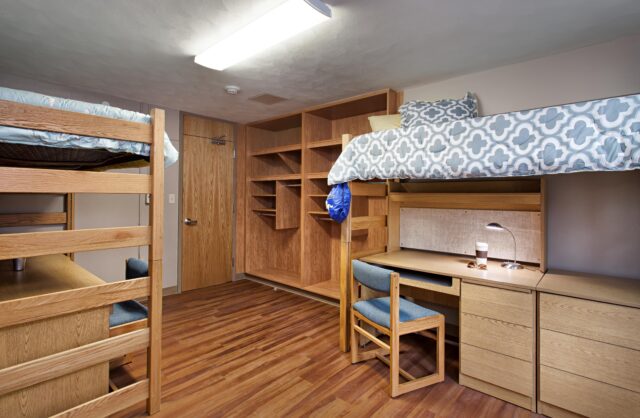
The Augustana College Westerlin Hall is the largest residence hall, housing 455 students in three separate, three-story wings – Jenny Lind, Immanuel, and Westerlin. Bush Construction renovated the entirety of Westerlin Hall in three separate phases over three of Augustana’s summer breaks; completing one wing per summer.

Renovations on the residence hall included window replacement, upgrades to the mechanical and electrical systems, plumbing and restroom upgrades, new interior finishes and flooring, installation of an elevator, roof replacement and masonry restoration.


Students walking in to Augustana College Westerlin Hall

Exterior of Augustana College Westerlin Hall

Augustana College Westerlin Hall

Westerlin bathroom

Westerlin dorm room

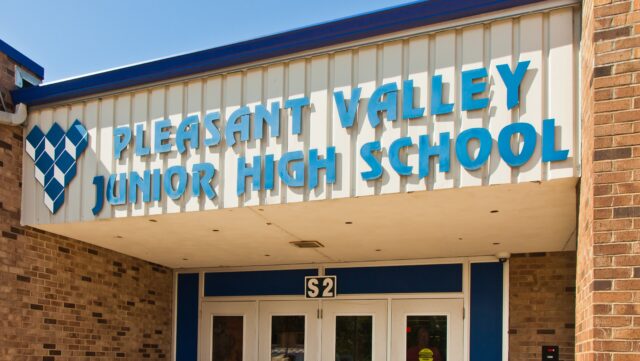
Pleasant Valley Junior High School

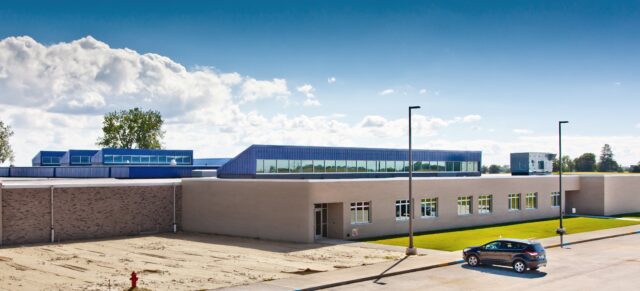
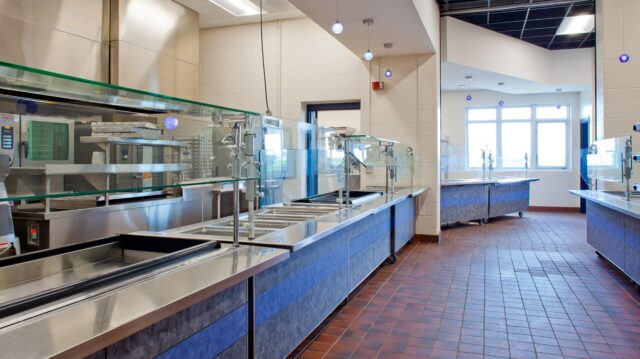

The Pleasant Valley Junior High project consisted of four building additions which included science rooms, additional classroom space featuring high ceiling corridors and clerestory windows, an industrial tech center and extended food prep area. These additions incorporate load-bearing CMU walls with steel joists and decking with EPDM roofing. The existing boiler was also replaced with three high-efficiency boilers, adding an air-cooled water chiller and five new rooftop units.

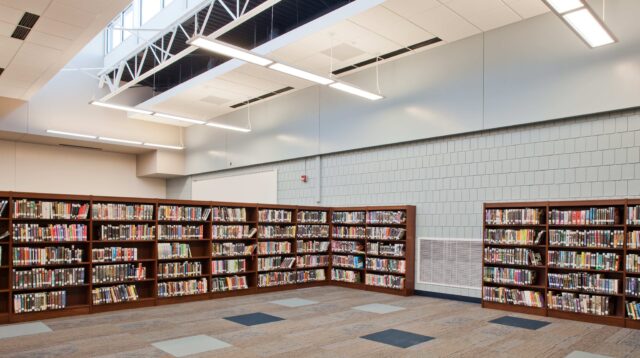
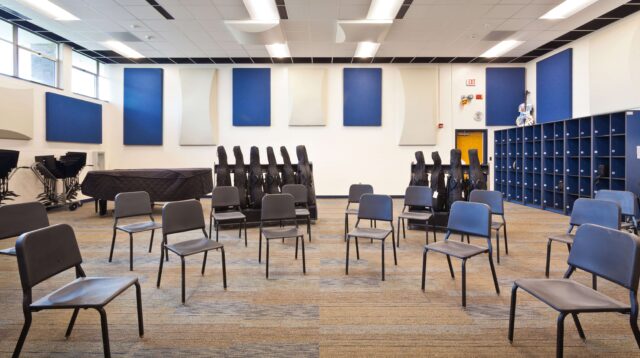
The school’s media center, guidance offices, orchestra room, kitchen and boy’s locker rooms were also renovated during this project. These renovations took place while school was in session, making coordination with the school district imperative for a successful completion.
 

Pleasant Valley Junior High School

junior high library

Pleasant Valley Junior High music room

updated junior high cafeteria

Pleasant Valley Junior High School

lockers and hallway

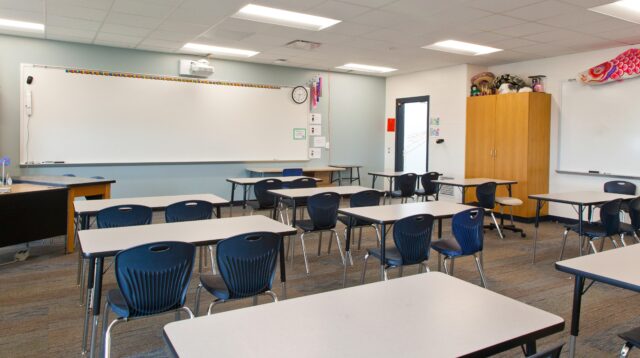
classroom

Truman Elementary School

The Truman Elementary School renovation project consisted of extensive demolition of the existing interior, as well as the in-filling of an existing pool in order to make space for additional learning areas. Bush Construction renovated classrooms, offices, music and art rooms, and bathrooms, as well as added a large media center.

The mechanical and electrical systems were completely replaced with highly integrated and efficient variable refrigerant flow (VRF) heating and cooling system and geothermal technology providing improved comfort while reducing energy consumption. Our project superintendents managed two shifts in order to maintain a fast-paced, 10-week long schedule. This fast-paced approach allowed Truman Elementary School to reopen on time with modernized spaces that support both academic and creative learning.
Truman Elementary School music room

Truman Elementary School library

library full of books

Truman Elementary School classroom

exterior

elementary playground

aerial view

Davenport Community School District | Children’s Village West

This Davenport Community School District project successfully converted the existing Davenport Museum of Art Building into a new Infant to Kindergarten daycare facility called the Children’s Village West. The project consisted of a complete interior demolition and remodel of all floors and also featured a large main entrance addition. All mechanical and electrical systems were upgraded. A complete fire alarm and sprinkler system were also added. The exterior facade was restored with all new windows, flashings, membrane roofing, and tuckpointing/caulking.
St. Ambrose University | North Hall

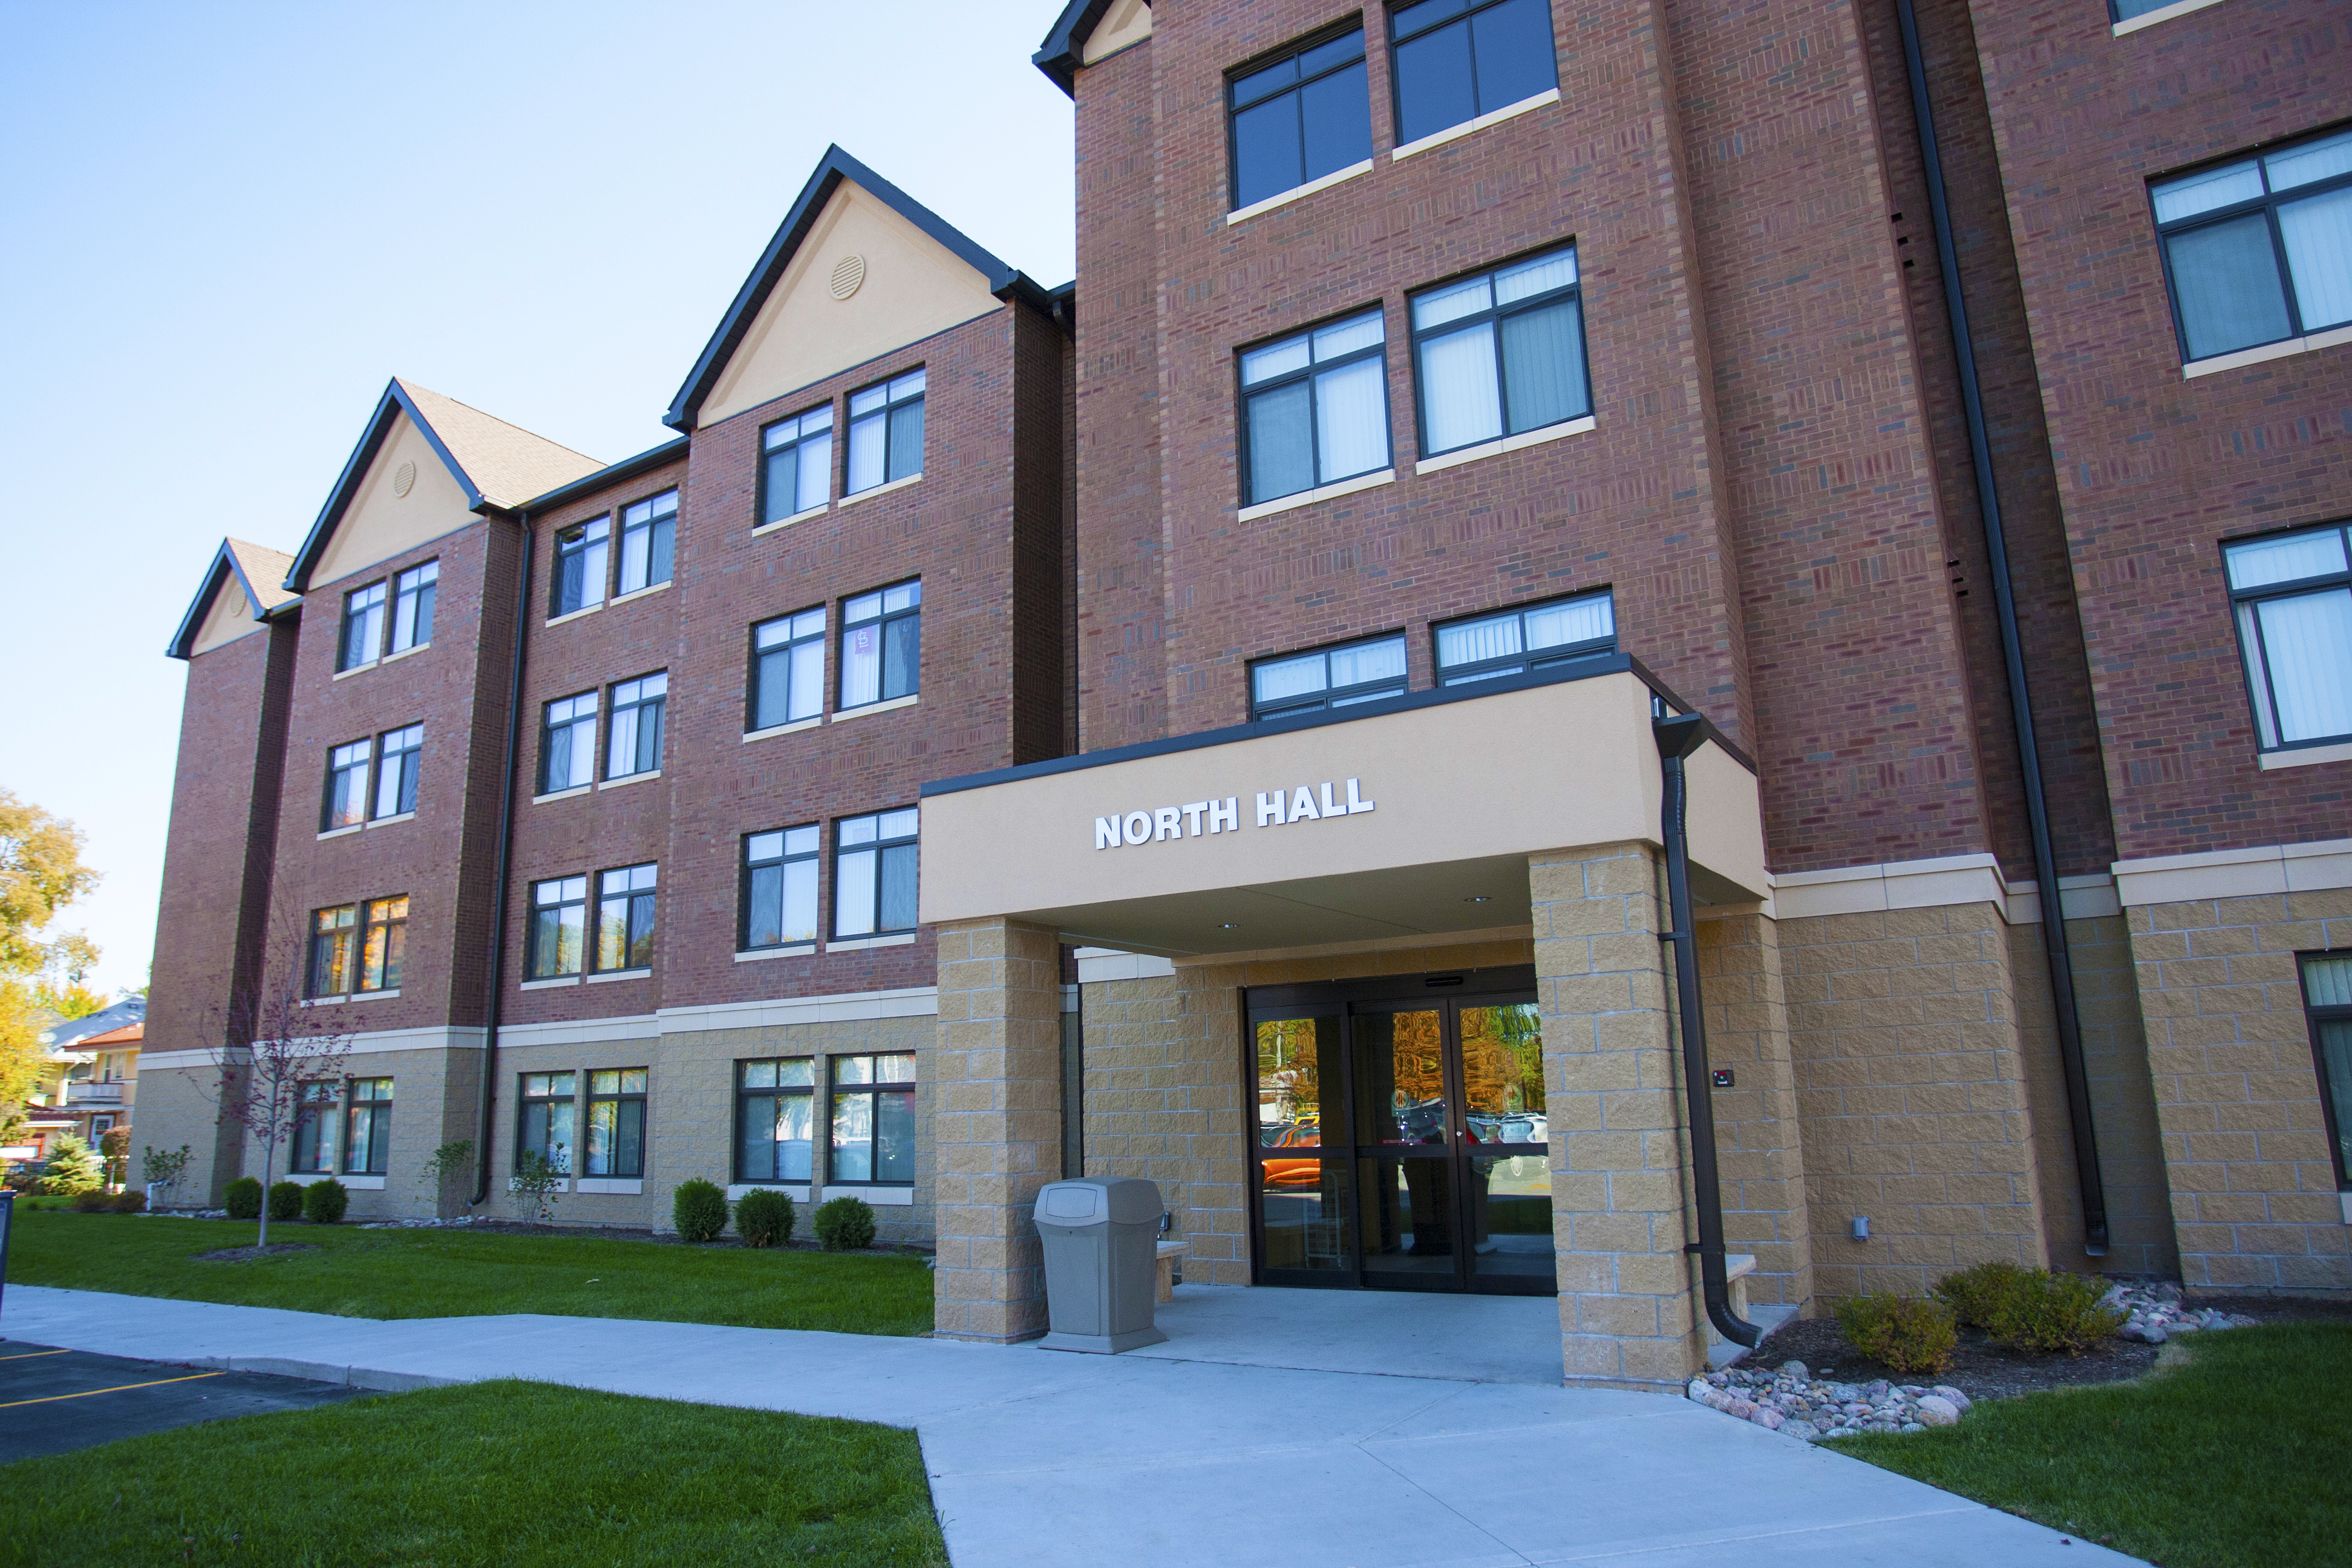
This new, four-story student residence hall at St. Ambrose University features both apartment-style spaces, with four bedrooms, two baths, and shared kitchen and living areas—as well as traditional, dormitory-style rooms—with two bedrooms connected by a common Jack-and-Jill-style bathroom. It houses 204 beds.

Recycled content was used in the building products. An analysis was performed to determine the best energy-saving innovations to incorporate into the project. These innovations include energy-efficient windows, low-flow toilets, low-volume showerheads, high-efficiency boilers and chillers, motion-sensing lighting control, and high-efficiency lighting. These items had very short paybacks for the owner when calculated against the tremendous savings in energy consumption.
Bush Construction and the architect were able to team together very early in the project and worked hand-in-hand with St. Ambrose to ensure the design and the owner’s expectations always mirrored the original budget. Once the drawings were finalized, final bid packages were created and the project was competitively bid. The results of this competitive bid process, with detailed scopes and bid packages, returned over $350,000 back into the owner’s pocket in the form of returned savings. This money was placed into owner contingency until the end of the project and was later used to fund additional scope items the owner wished to add.
 

Exterior of St. Ambrose University North Hall renovation

3/4 angle of the North Hall

Inside the North Hall room at St. Ambrose University

North Hall suite style room

St. Vincent’s Sports Complex

The St. Vincent Sports Complex is a 13-acre state-of-the-art athletic facilities project that was Assumption High School and St. Ambrose University’s master plan to enhance the experience of their current and future athletes.

The softball and competition fields portion of this project kicked off in August and was completed in May. Our construction team overcame the challenge of working outside, throughout the winter, by aggressively adhering to the schedule and through creative planning. Grass was growing on the softball field by October and the team worked through welding and sewing the artificial turf during the colder months.

The installation of a new softball field and two competition fields were completed using synthetic turf. The competition fields now accommodate soccer, football, and lacrosse. A new athletic training building, locker rooms, and a concession and restroom facility were also added along with bleachers and a new parking lot.


Aerial view of St. Vincent’s Sports Complex

The Fighting Bees field

Booth at St. Vincent’s Sports Complex

Booth

Fighting Bees stadium at night

St. Vincent’s Sports Complex ground view

St. Vincent’s Sports Complex locker room

Locker Room exterior

locker room interior

locker room

St. Vincent’s Sports Complex

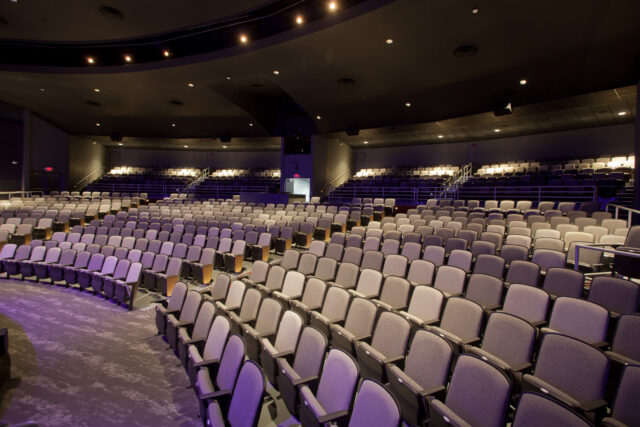
North Scott High School | Auditorium

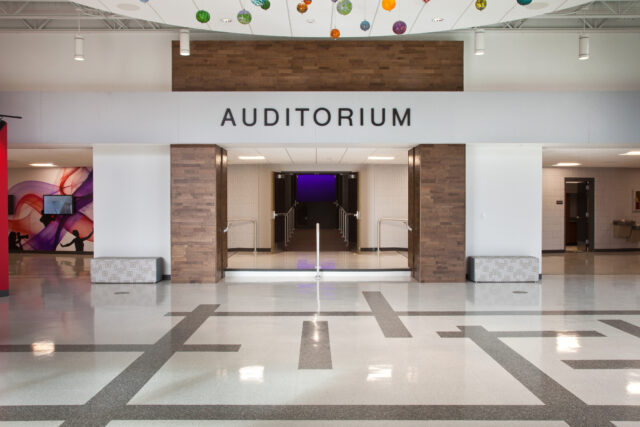
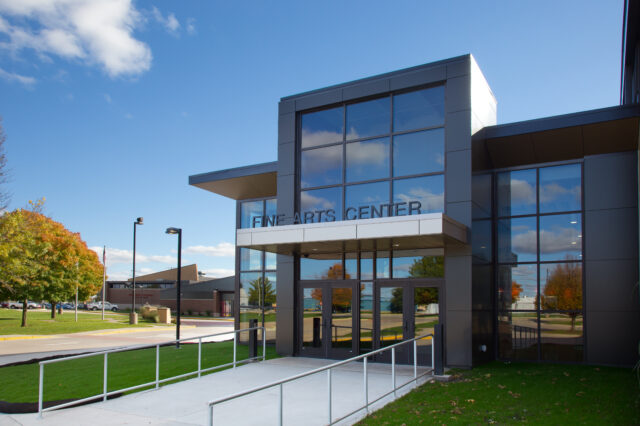
The North Scott High School auditorium renovation and new lobby addition were mainly driven by student safety and ADA compliance.

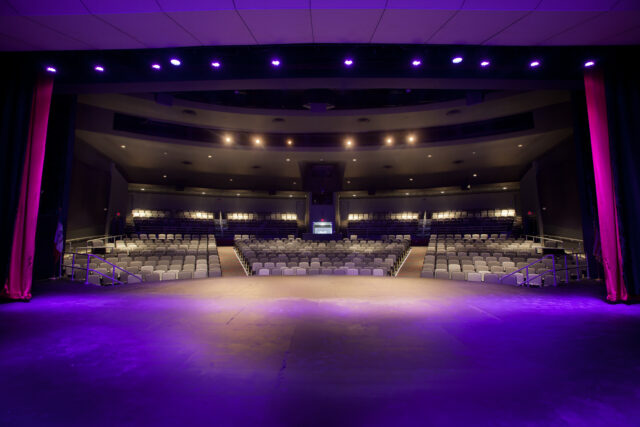
In addition to upgraded finishes (paint, flooring, ceilings, etc.), the major aspects of the auditorium renovation included new theater seating, wing ramps, updated lighting and rigging systems.

The theater seating was reconfigured to gain more ADA accessible seating at multiple levels and companion chairs. Wing ramps were added to both sides of the auditorium to create a procession path for events.

New theater lighting, sound, and rigging systems were also installed. The theater lighting was upgraded to LED technology, providing advanced controls and greater energy efficiency.

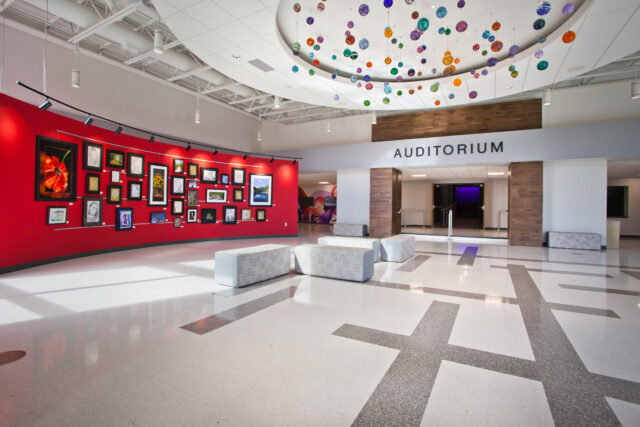
The lobby addition was incorporated into this project for multiple reasons. First, the existing lobby space was much too small to provide adequate space for patrons during events. Also, restroom capacity was a major concern, so additional restrooms were included within the lobby addition. And lastly, the most impactful addition to this project was the inclusion of display space for student artwork for viewing during event intermissions.

auditorium seating

North Scott auditorium

North Scott High School Fine Arts Center

auditorium wide shot

North Scott High School auditorium view from stage

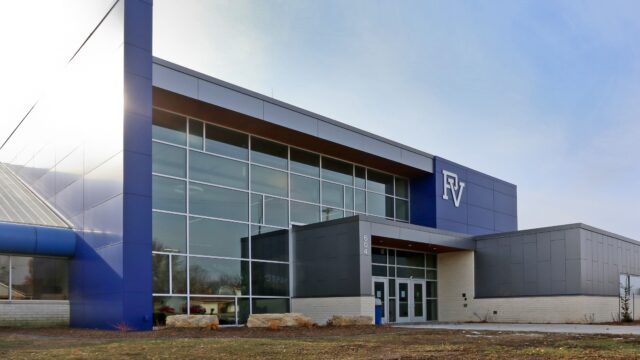
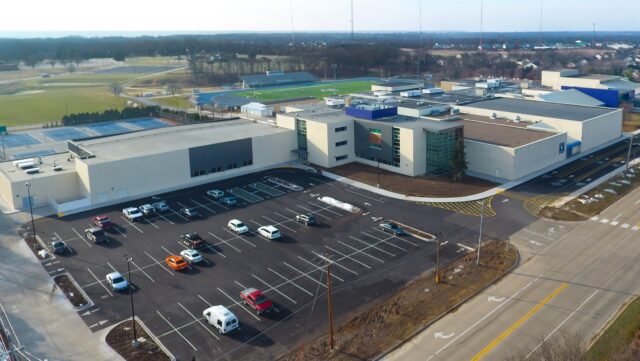
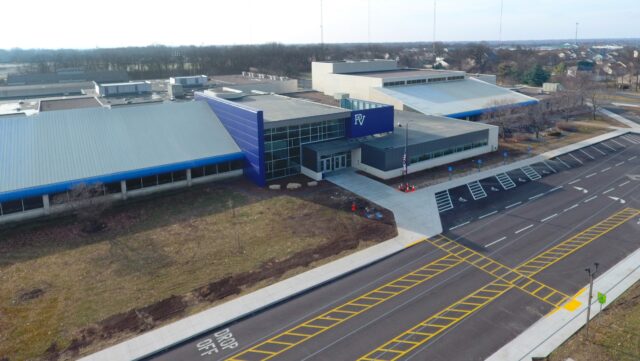
Pleasant Valley High School

This complex, multi-phased project within and adjacent to the existing operating Pleasant Valley High School, spanned over a year and a half in construction time. The project provided positive impacts to the district in several ways.

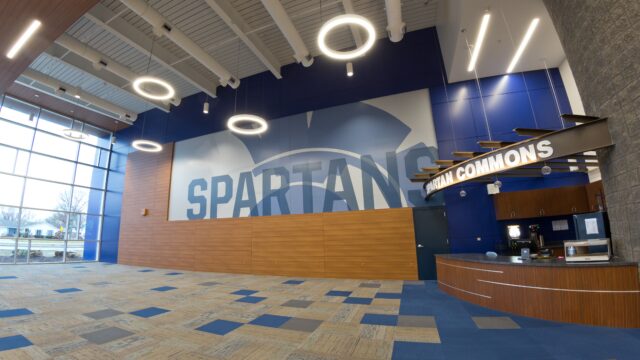
The first phase included a renovation and expansion of the existing administrative and reception areas.  This provided a much-needed upgrade to security via the entrance vestibule, as well as more space for administrative services.  The front reception area provided a great space for students and faculty to gather for studying, social interaction and breaks between classes.

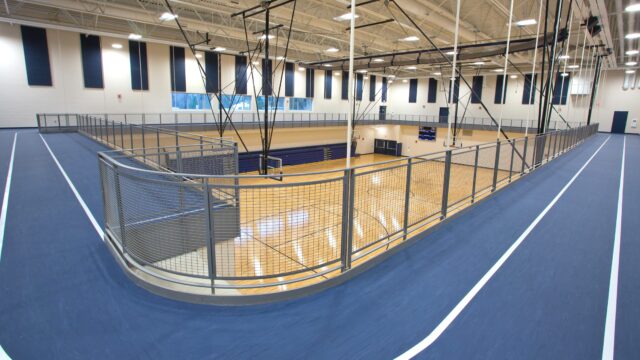
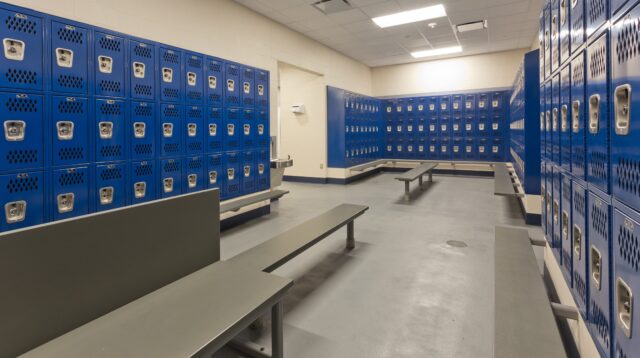
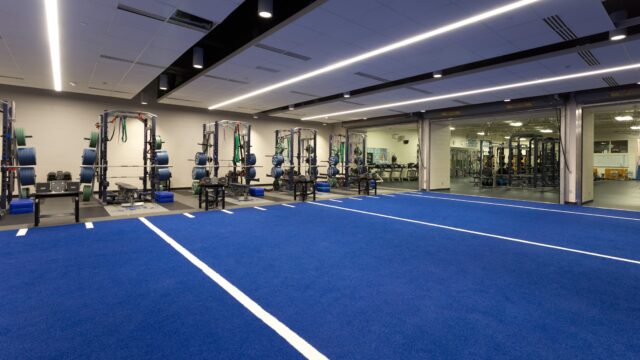
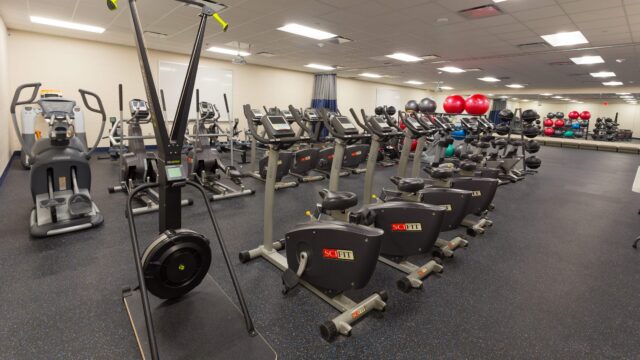
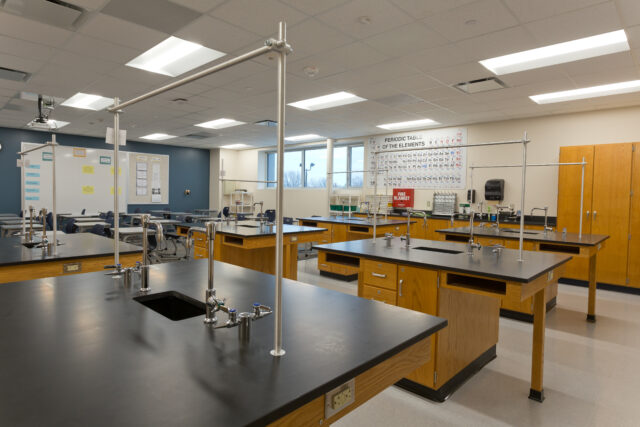
The second phase provided a brand new competition gym, running track, locker rooms, cardio space, and a three-story science addition.

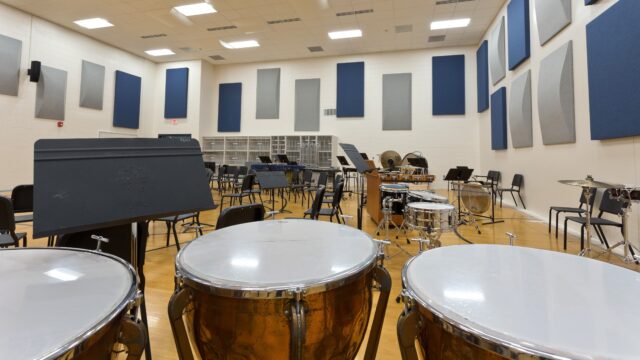
The final phase, constructed in tandem with the second phase, remodeled a split existing gym into a music room and a wrestling practice area, as well as added a new guidance area.

Competition gym for Pleasant Valley High School

Pleasant Valley High School

Renovated music room

High school locker room renovations

Weight room

Pleasant Valley High School cardio room

high school science lab

Pleasant Valley High School new addition

Pleasant Valley High School birds eye view

Pleasant Valley High School

Have an inquiry?
Contact us.